Leave a Message

Thank you for your message. I will be in touch with you shortly.

Explore My Properties
116 N Shore Drive
116 N Shore Drive
116 N Shore Drive
116 N Shore Drive
116 N Shore Drive
116 N Shore Drive
116 N Shore Drive
116 N Shore Drive
116 N Shore Drive
116 N Shore Drive
116 N Shore Drive
116 N Shore Drive
116 N Shore Drive
116 N Shore Drive
116 N Shore Drive
116 N Shore Drive
116 N Shore Drive
116 N Shore Drive
116 N Shore Drive
116 N Shore Drive
116 N Shore Drive
116 N Shore Drive
116 N Shore Drive
116 N Shore Drive
116 N Shore Drive
116 N Shore Drive
116 N Shore Drive
116 N Shore Drive
116 N Shore Drive
116 N Shore Drive
116 N Shore Drive
116 N Shore Drive
116 N Shore Drive
116 N Shore Drive
116 N Shore Drive
116 N Shore Drive
116 N Shore Drive
116 N Shore Drive
116 N Shore Drive
116 N Shore Drive
116 N Shore Drive
116 N Shore Drive
116 N Shore Drive
116 N Shore Drive
116 N Shore Drive
116 N Shore Drive
116 N Shore Drive
116 N Shore Drive
116 N Shore Drive
116 N Shore Drive
116 N Shore Drive
116 N Shore Drive
116 N Shore Drive
116 N Shore Drive
SEE ALL PHOTOS
116 N Shore Drive
116 N Shore Drive
116 N Shore Drive
116 N Shore Drive
116 N Shore Drive
116 N Shore Drive
116 N Shore Drive
116 N Shore Drive
116 N Shore Drive
116 N Shore Drive
116 N Shore Drive
116 N Shore Drive
116 N Shore Drive
116 N Shore Drive
116 N Shore Drive
116 N Shore Drive
116 N Shore Drive
116 N Shore Drive
116 N Shore Drive
116 N Shore Drive
116 N Shore Drive
116 N Shore Drive
116 N Shore Drive
116 N Shore Drive
116 N Shore Drive
116 N Shore Drive
116 N Shore Drive
116 N Shore Drive
116 N Shore Drive
116 N Shore Drive
116 N Shore Drive
116 N Shore Drive
116 N Shore Drive
116 N Shore Drive
116 N Shore Drive
116 N Shore Drive
116 N Shore Drive
116 N Shore Drive
116 N Shore Drive
116 N Shore Drive
116 N Shore Drive
116 N Shore Drive
116 N Shore Drive
116 N Shore Drive
116 N Shore Drive
116 N Shore Drive
116 N Shore Drive
116 N Shore Drive
116 N Shore Drive
116 N Shore Drive
116 N Shore Drive
116 N Shore Drive
116 N Shore Drive
116 N Shore Drive
Sold

116 N Shore Drive

116 N Shore Drive, Merry Hill, NC 27957

$775,000
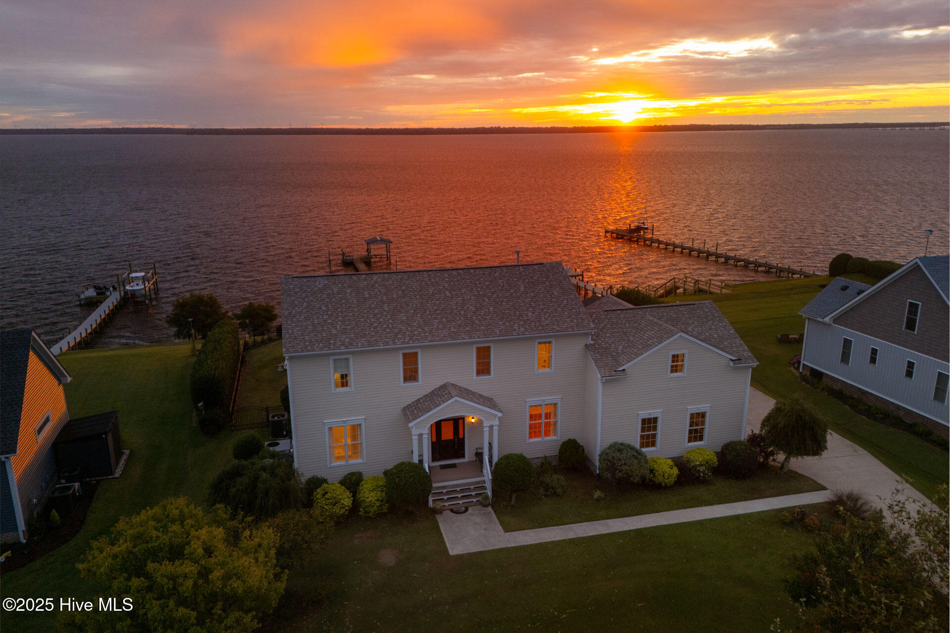
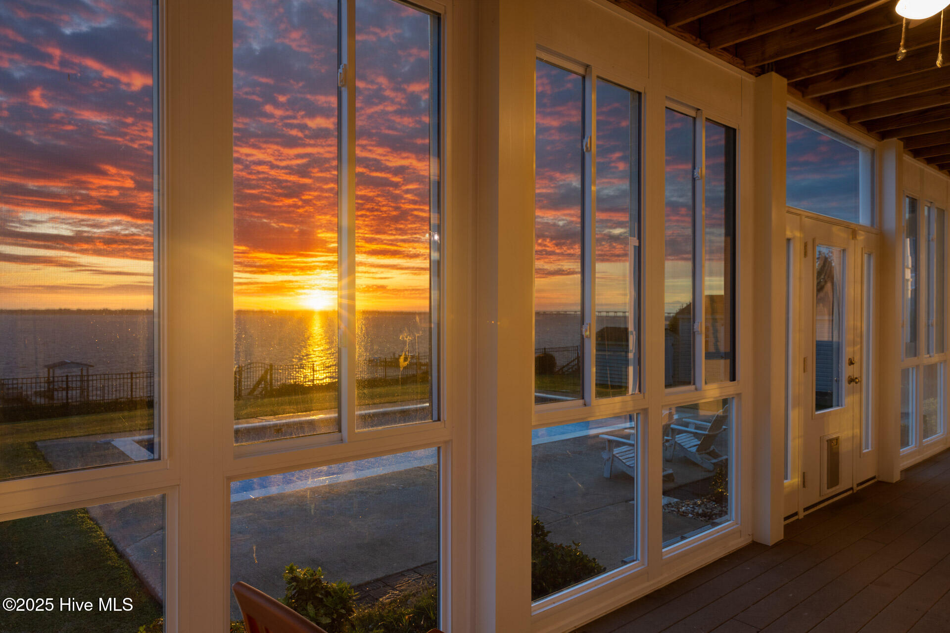
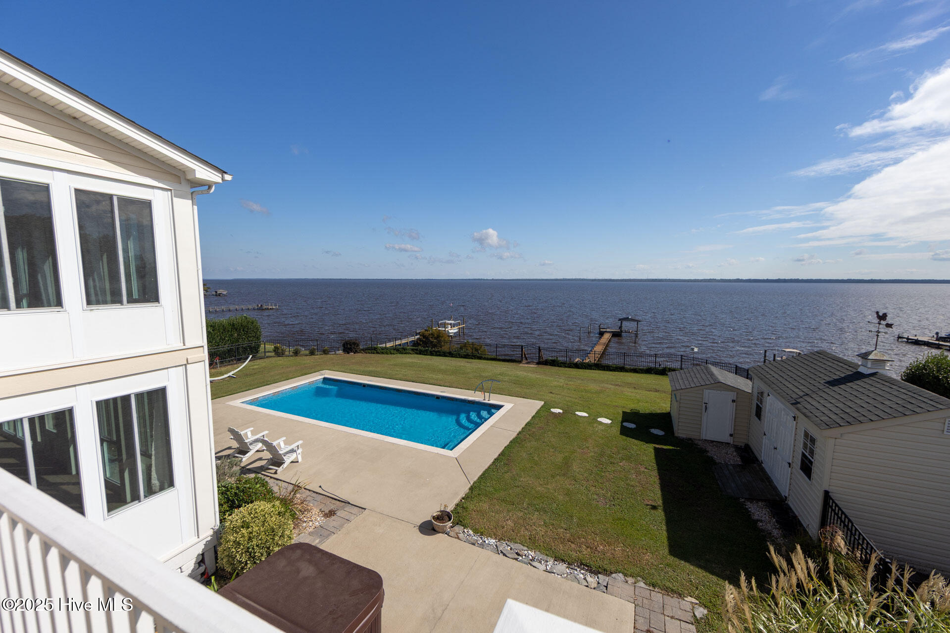
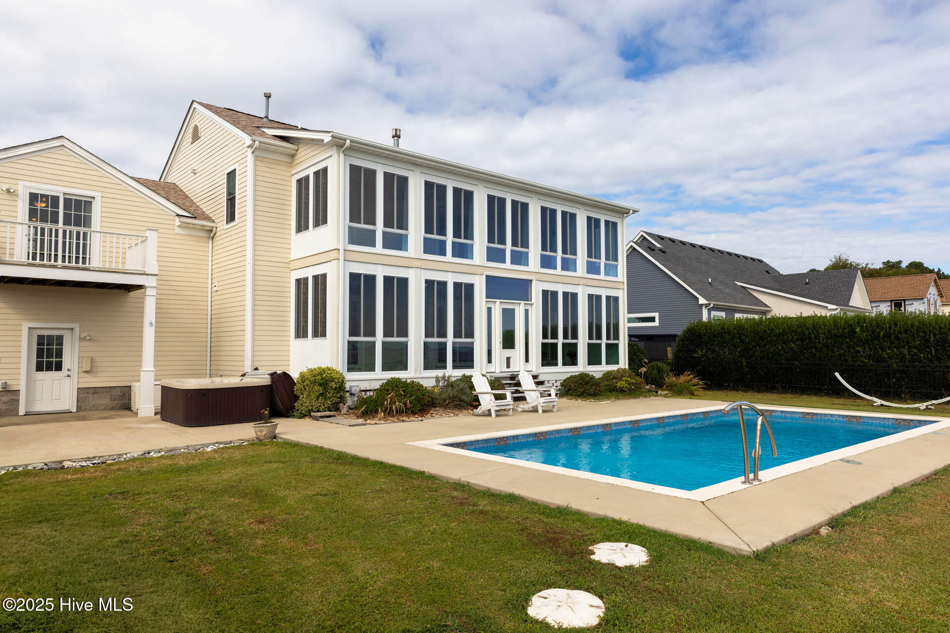
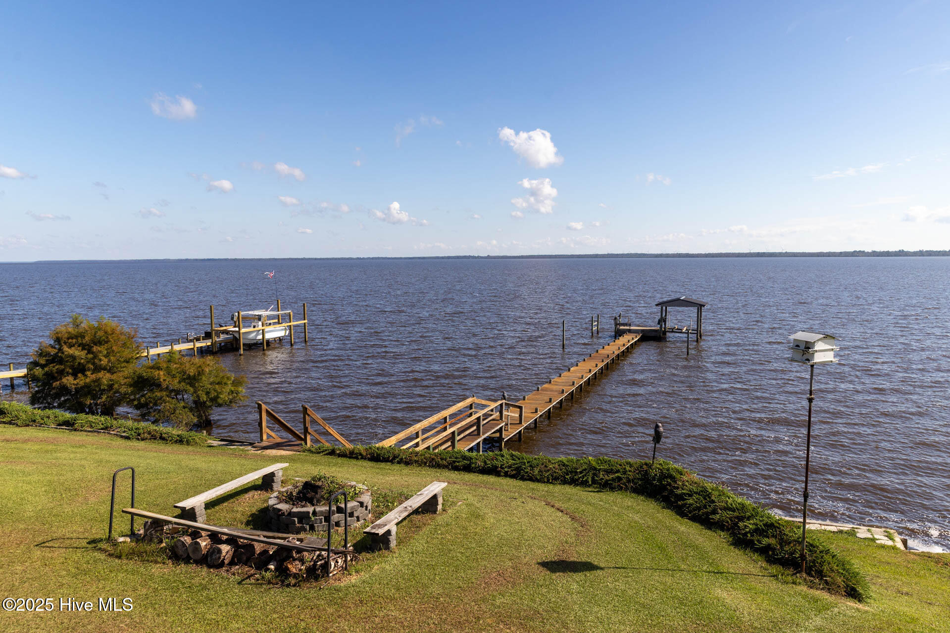
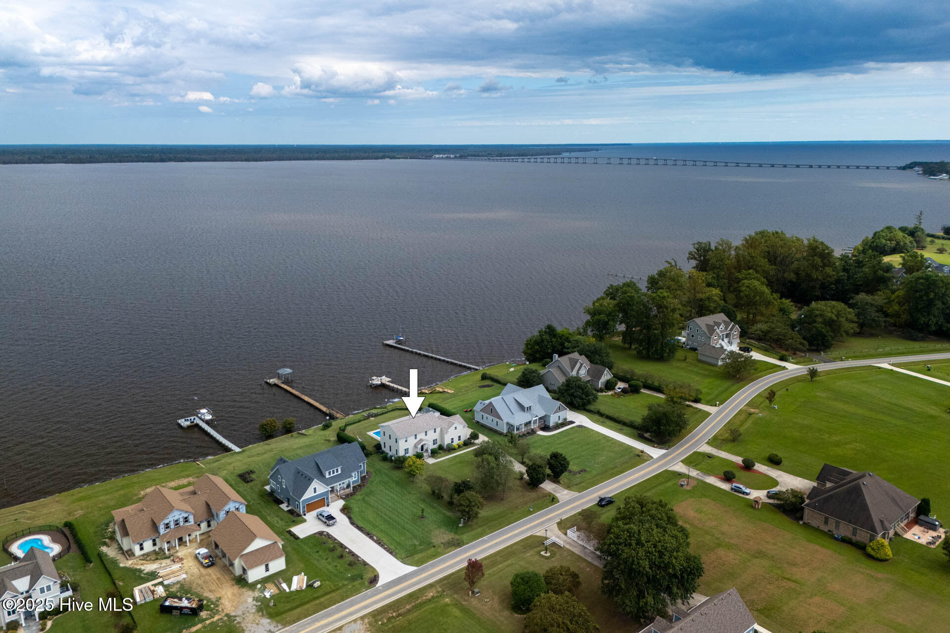
Imagine waking up to the soft glow of the sun rising over the Chowan River, coffee in hand, as the water shimmers just beyond your window. Welcome to 116 N Shore Drive in Merry Hill --a waterfront haven where every day feels like a vacation.
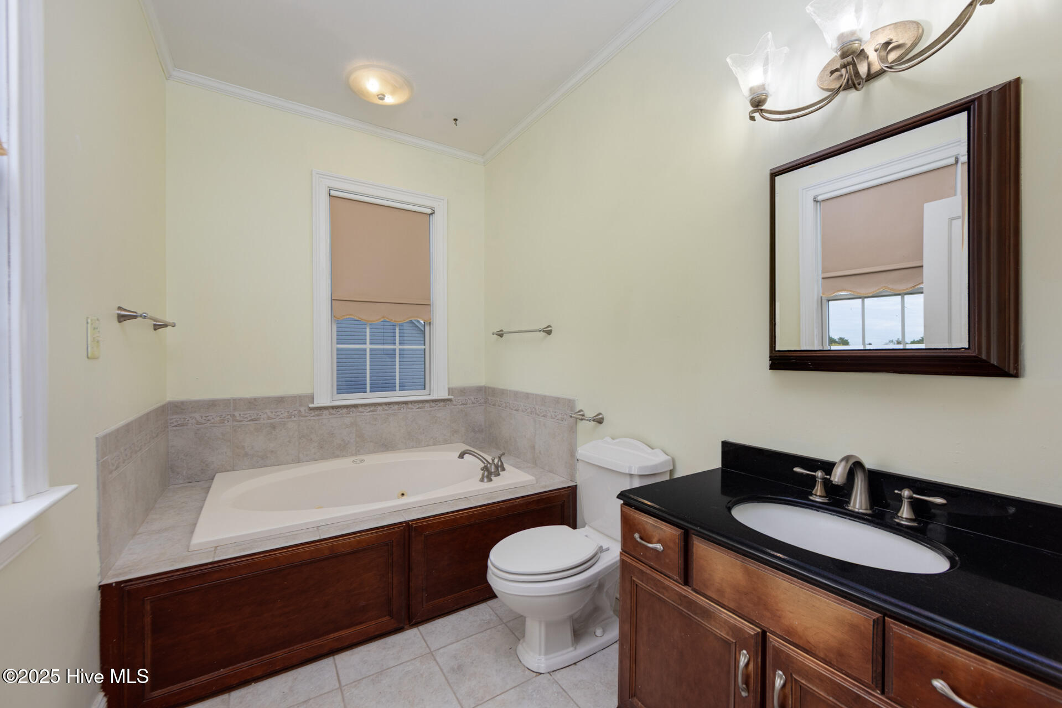
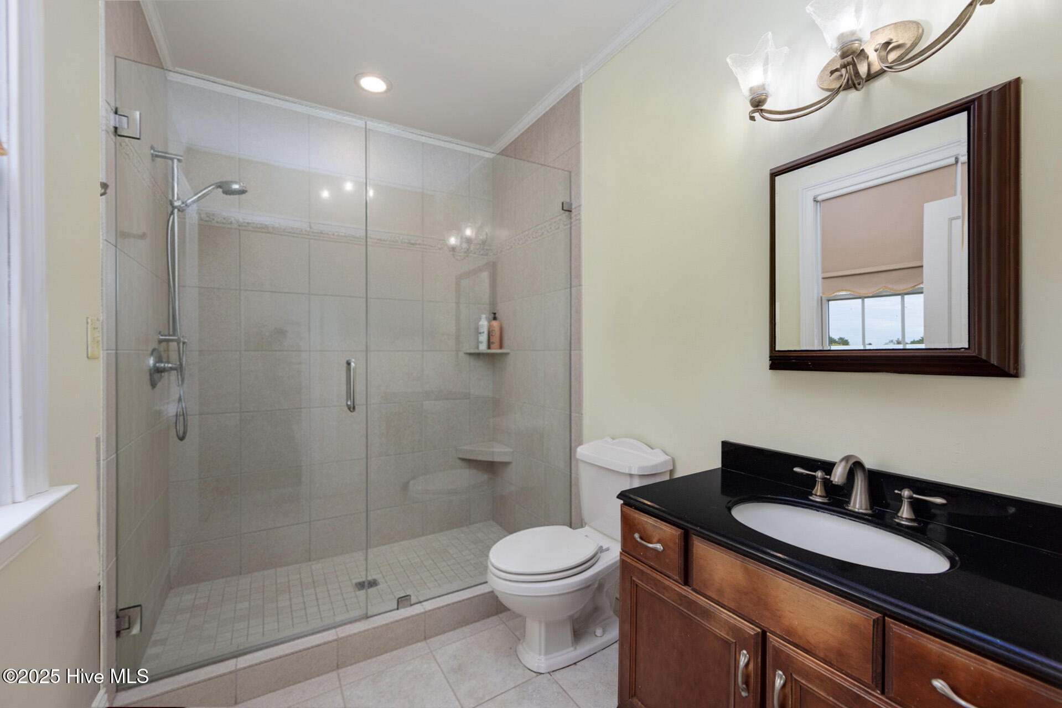
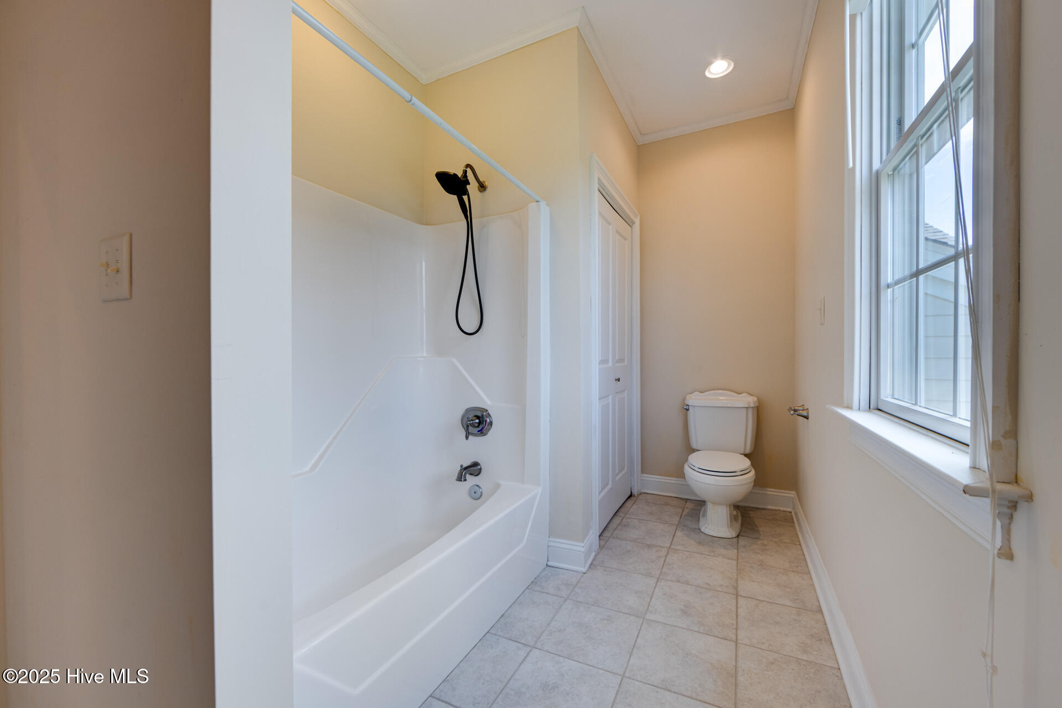
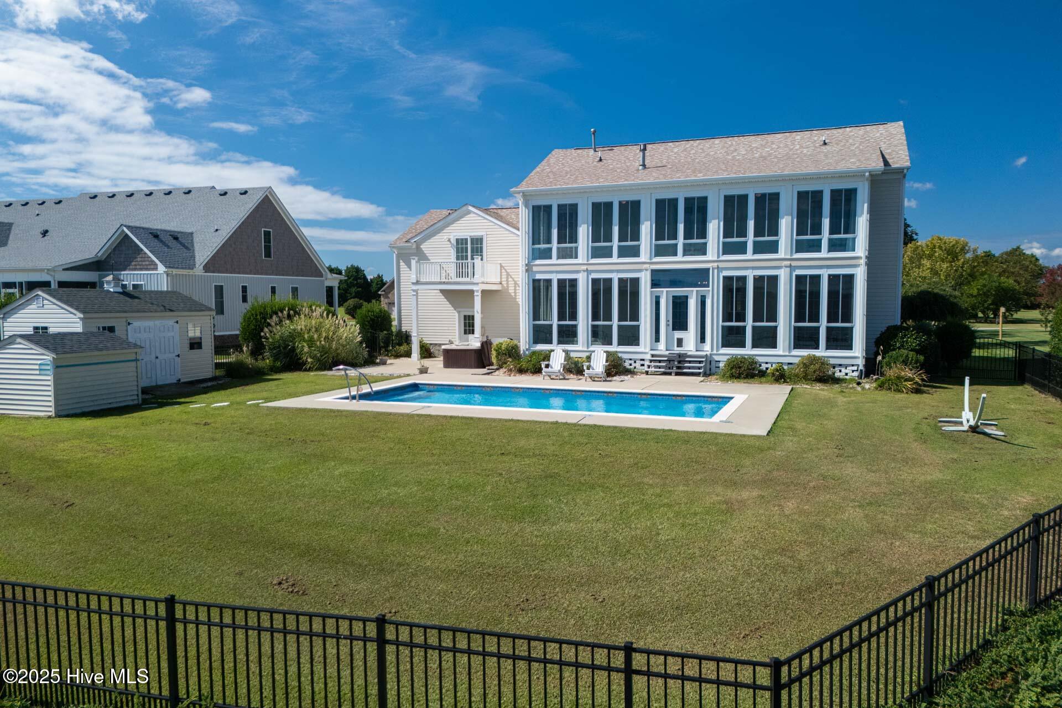
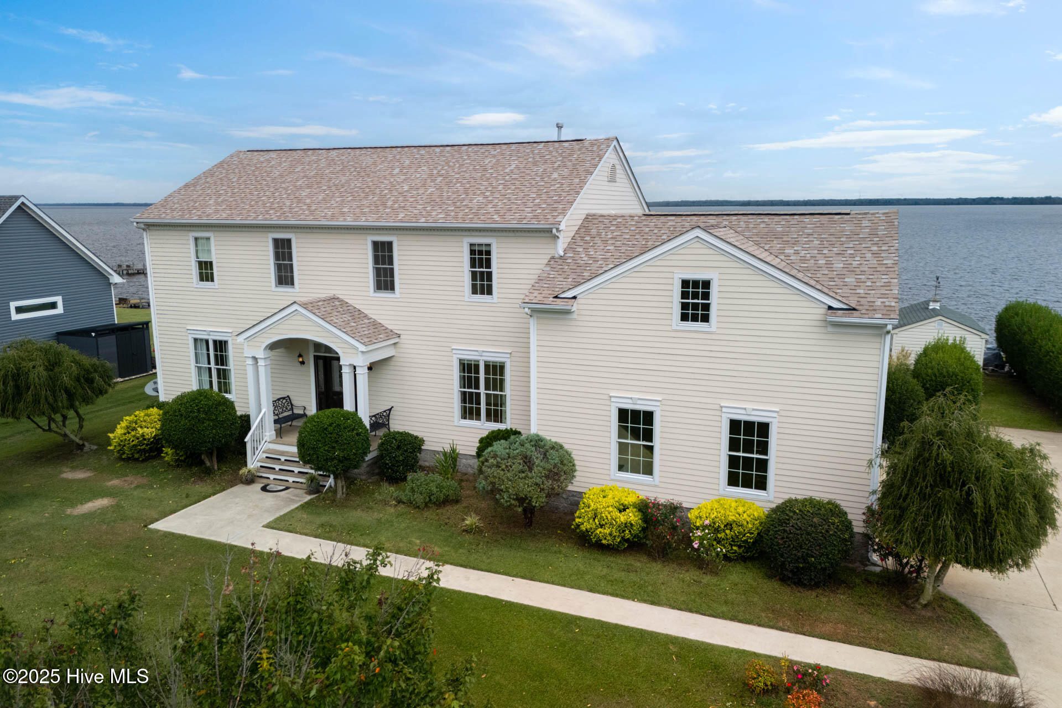
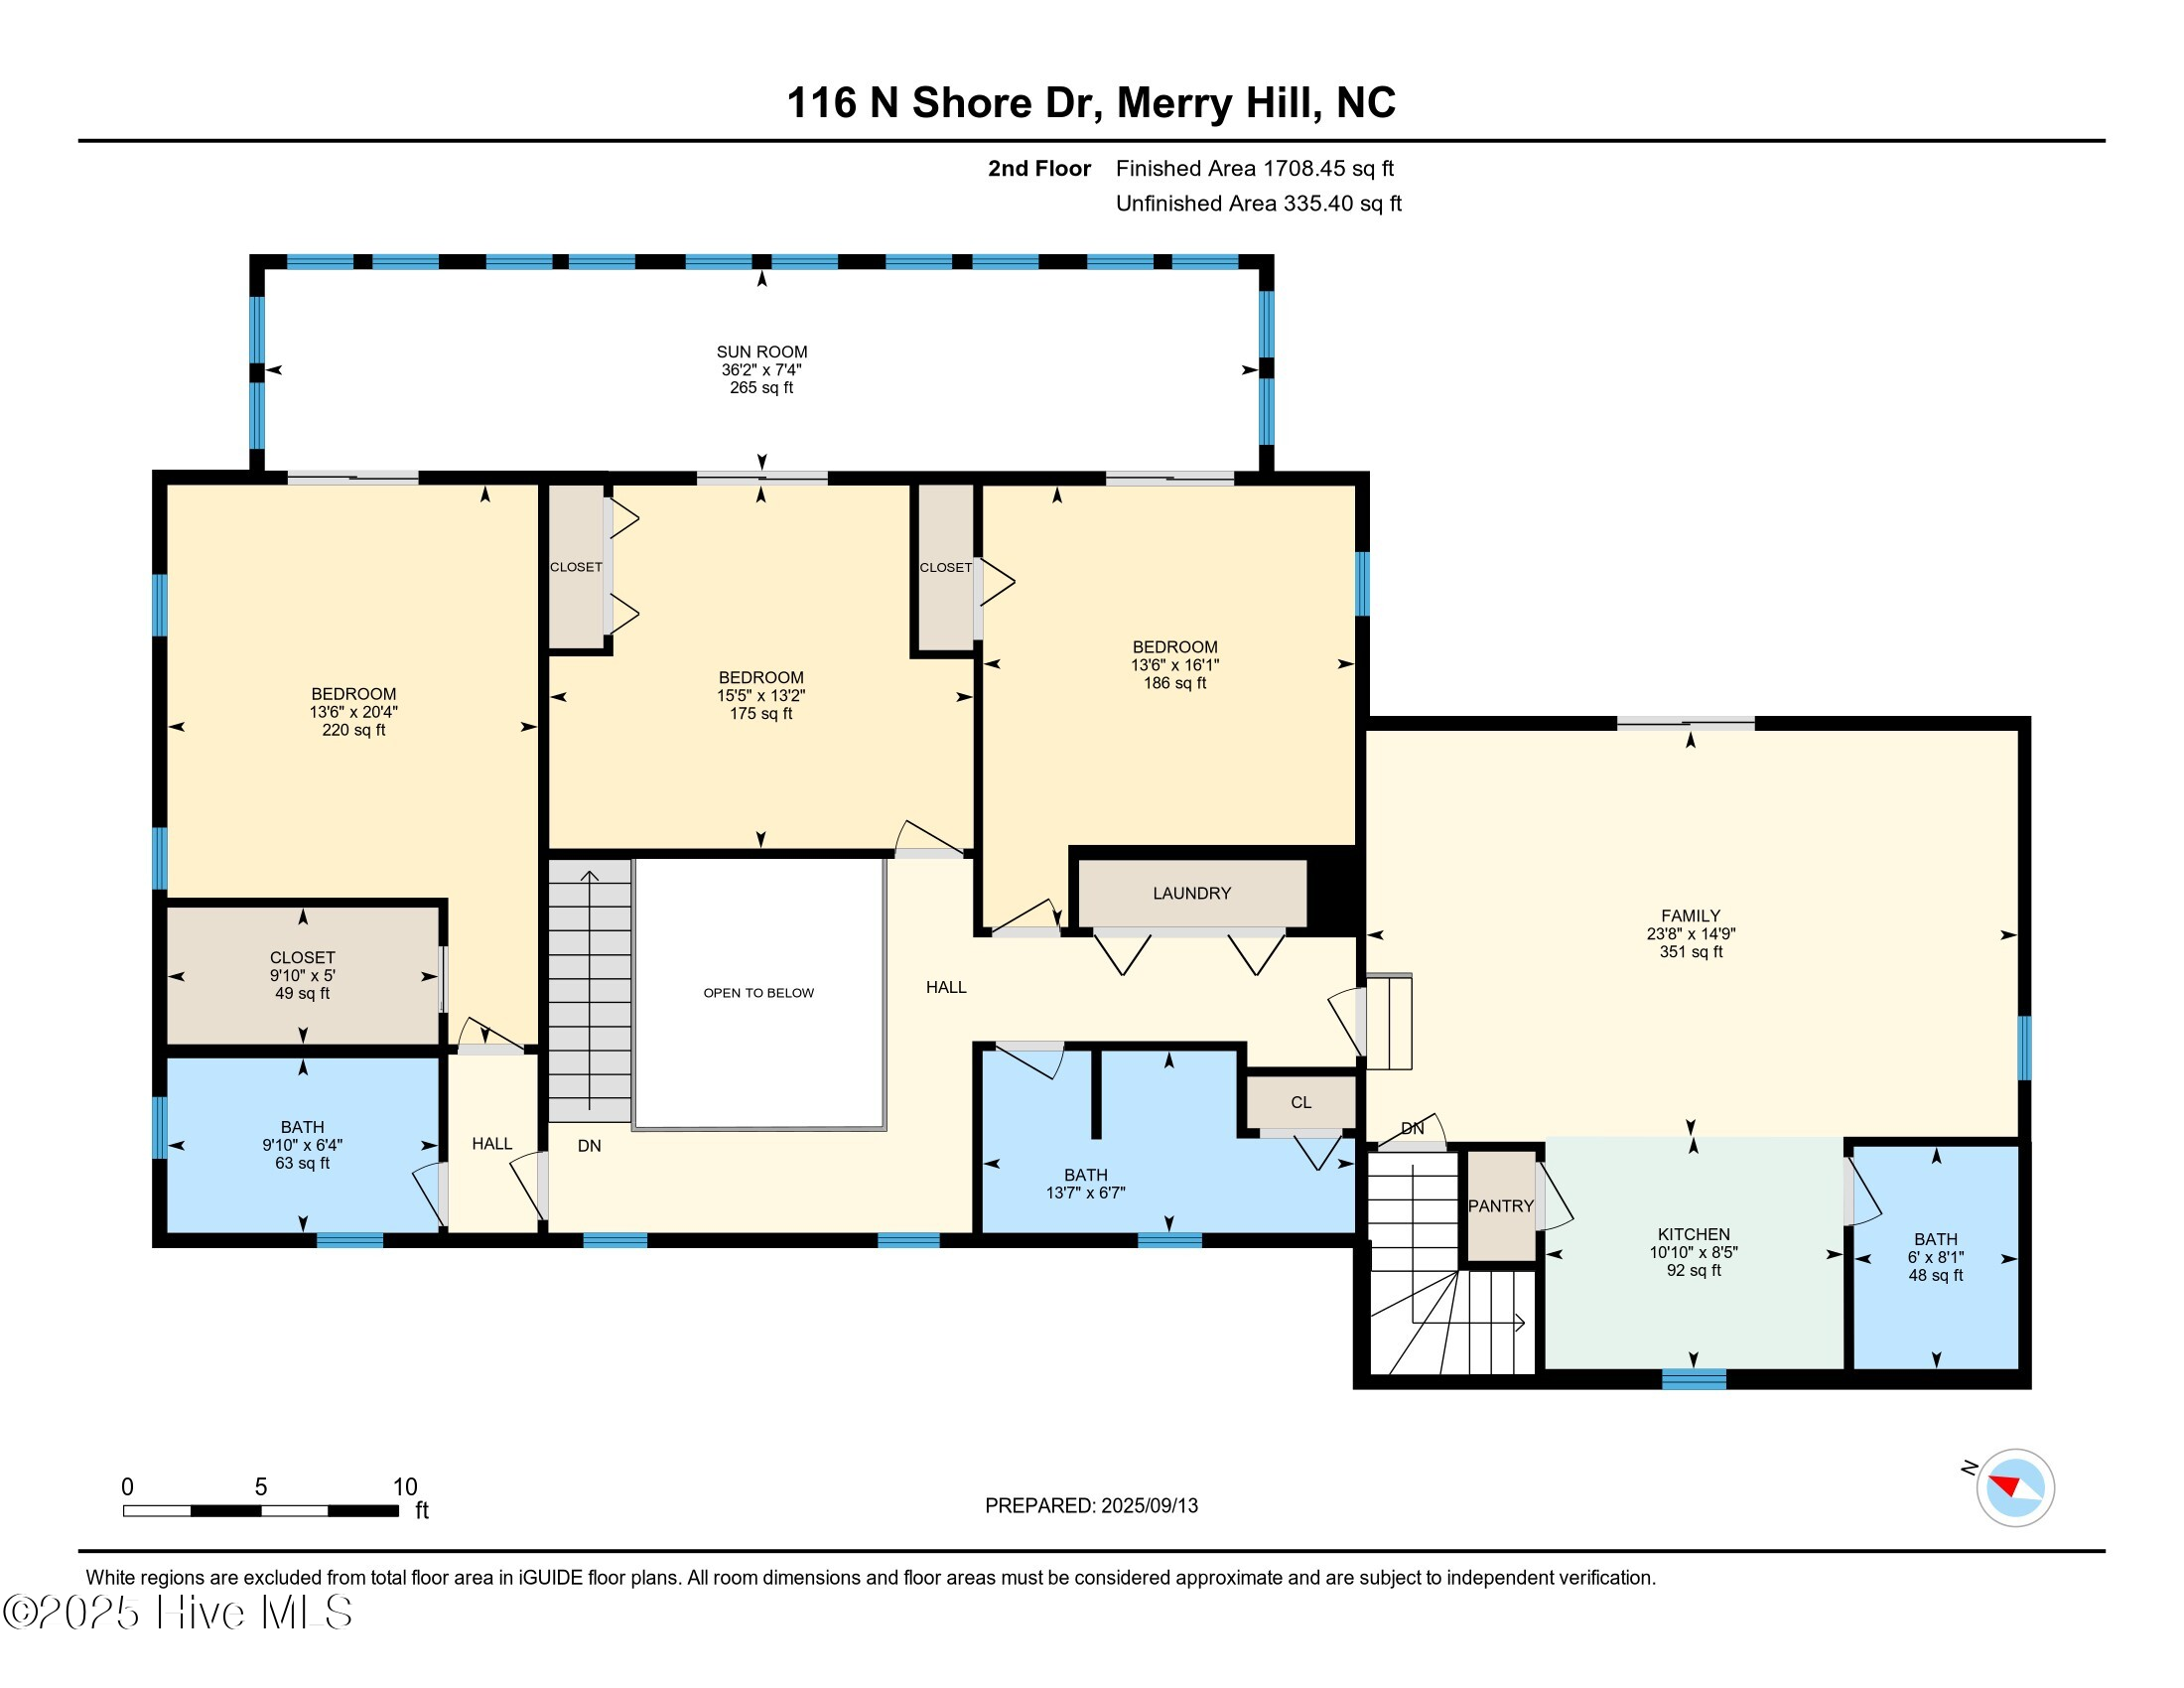
Perched high on the banks of Black Rock (x-flood zone), this 4-bedroom, 4-bath home blends relaxed luxury with the beauty of life on the water. Just minutes from historic downtown Edenton and the award-winning Ocana golf course, it's perfectly placed for both quiet escapes and local adventures. And with many recent upgrades--including a brand-new roof (2023) and updated HVAC systems (2021-2022)--you can simply move in and enjoy with peace of mind.

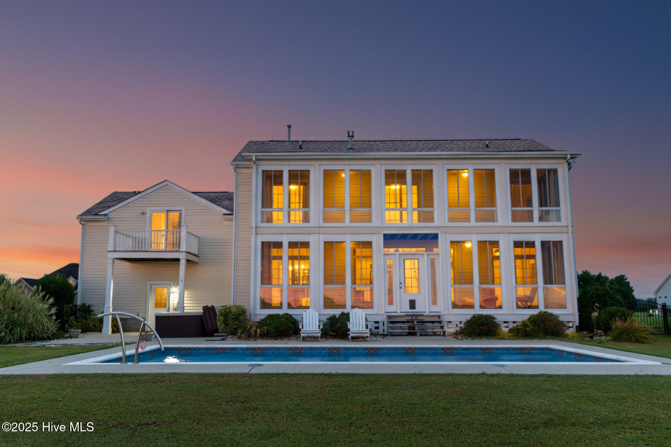
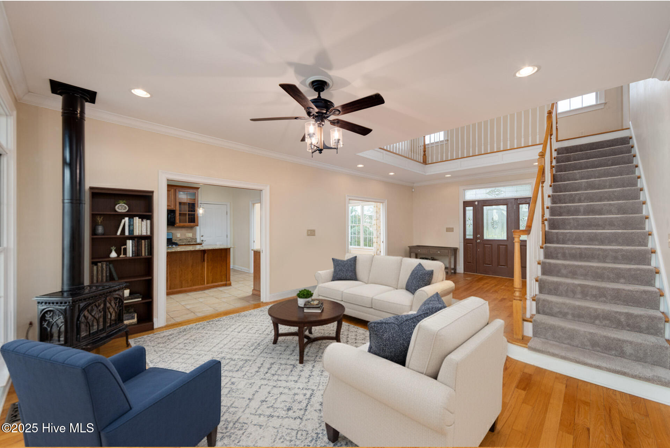
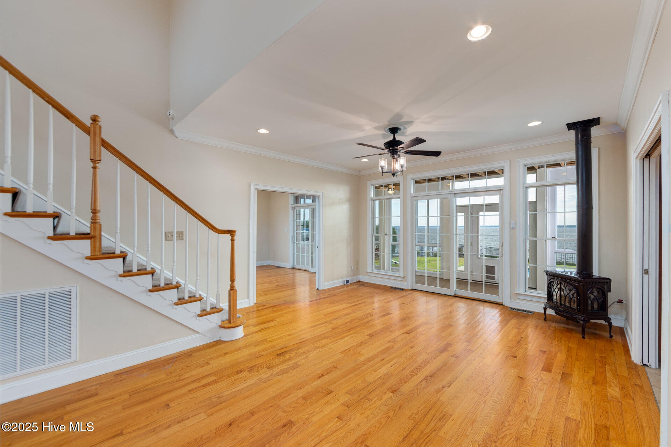
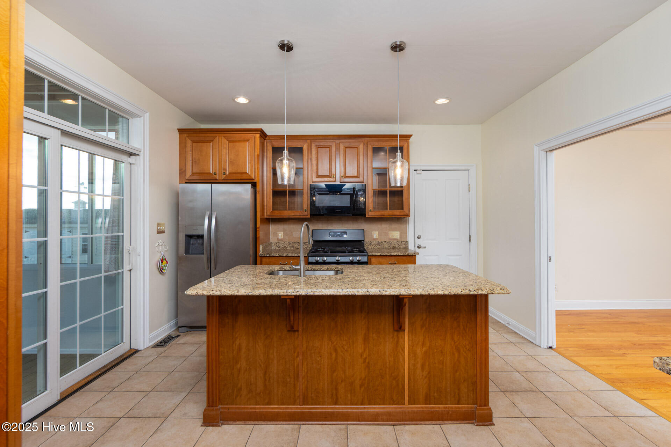
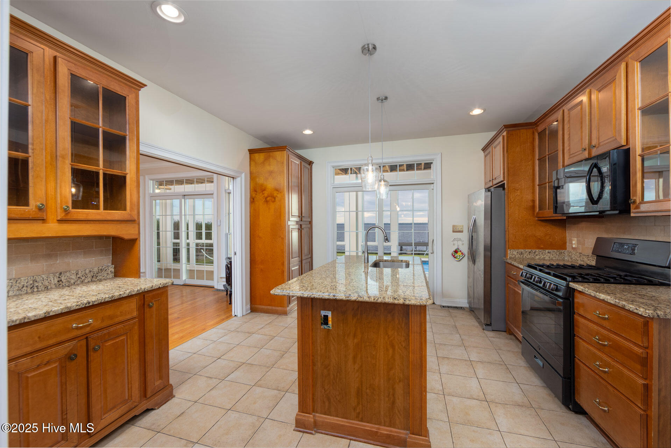
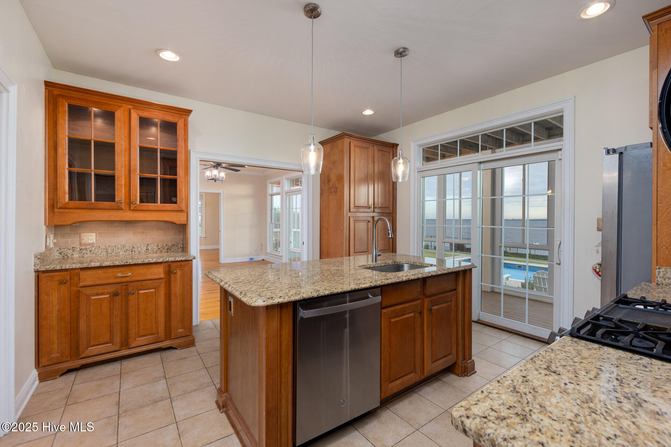
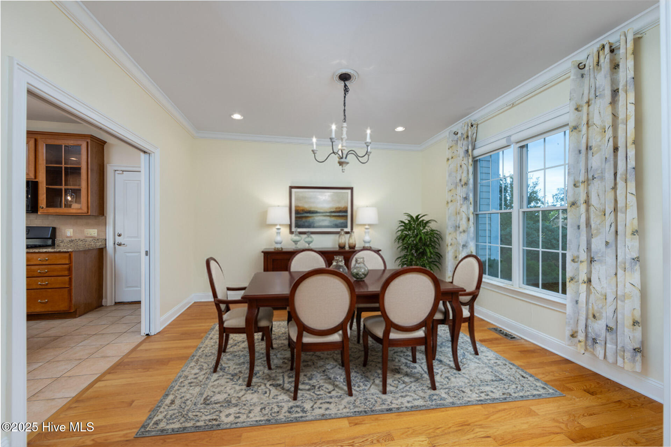
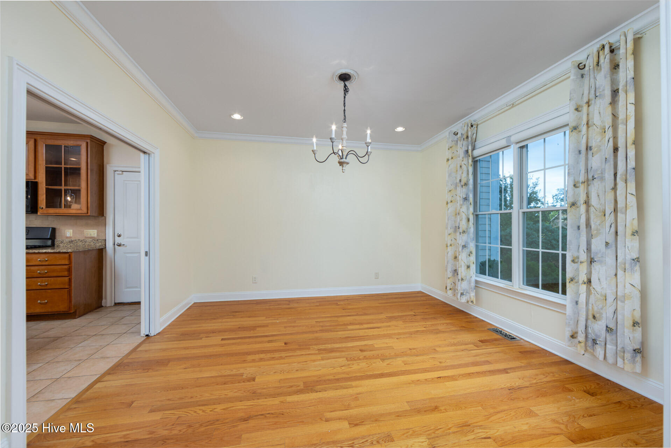
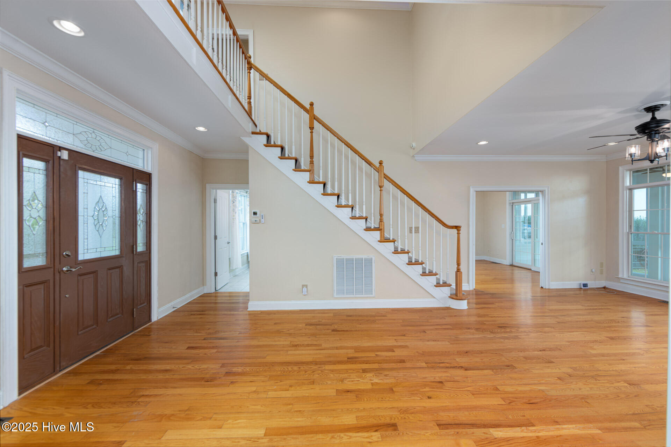
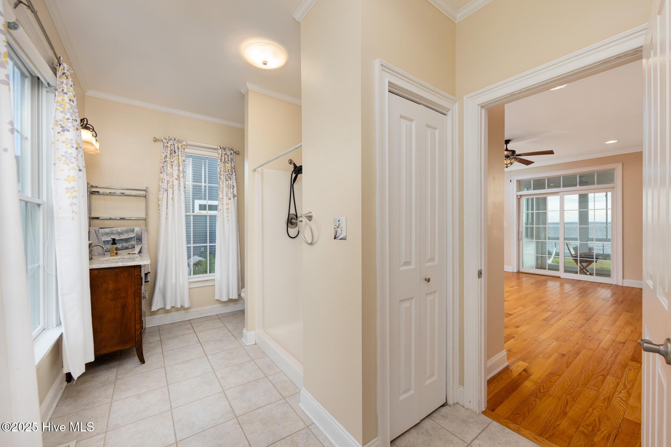
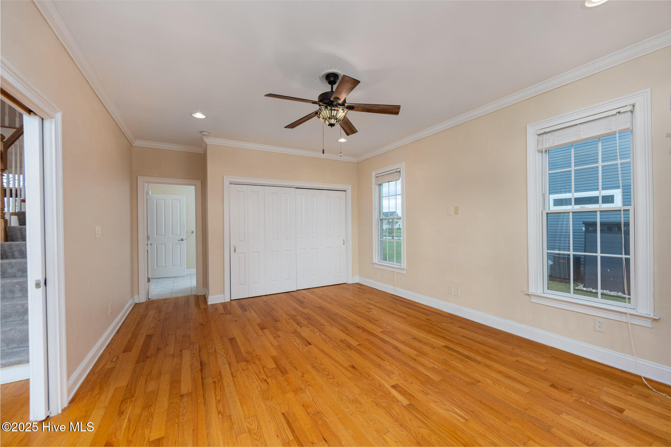
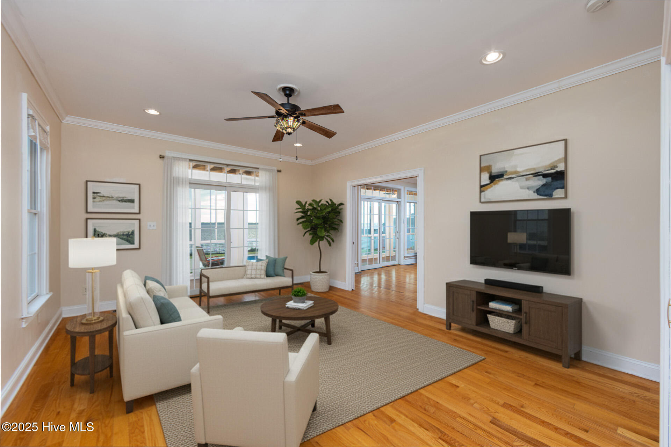
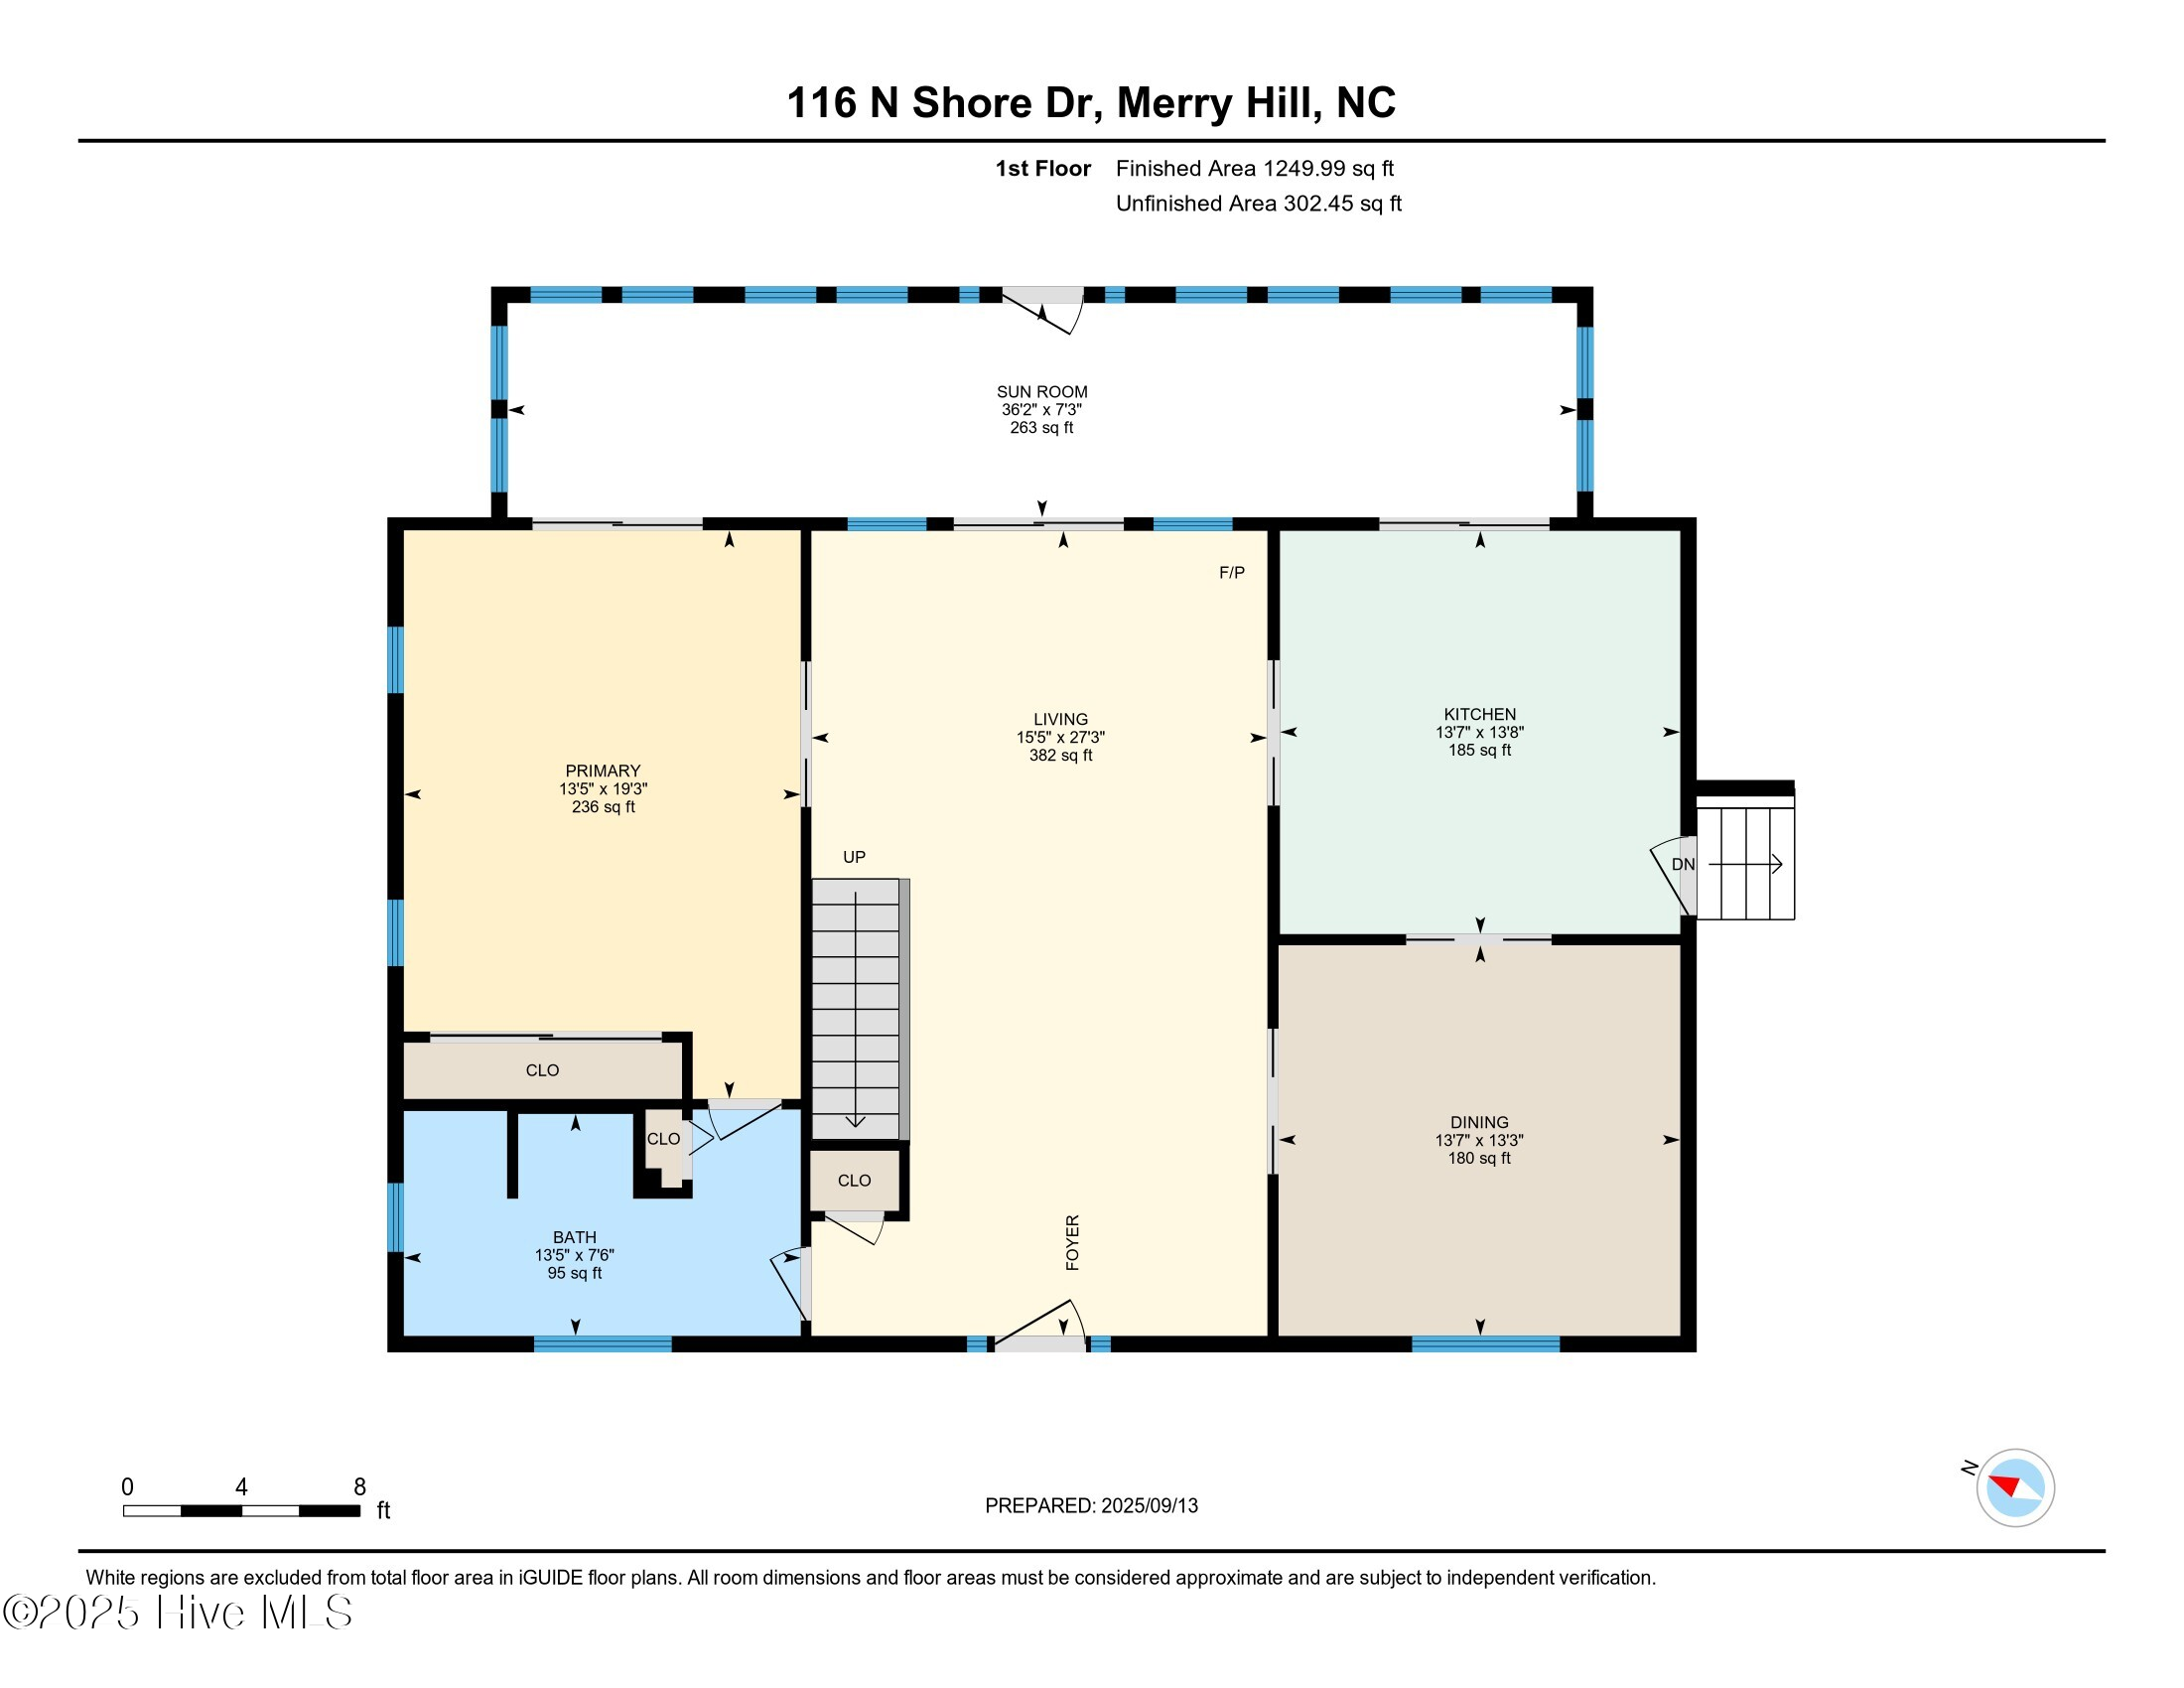
As you enter the home, you're immediately greeted by walls of windows that frame endless river views. The main level flows effortlessly from the kitchen to the formal dining and living room, all spilling onto an enclosed porch where floor-to-ceiling windows bring the outdoors in. A versatile family room and full bath on this level can even serve as a first-floor primary suite.

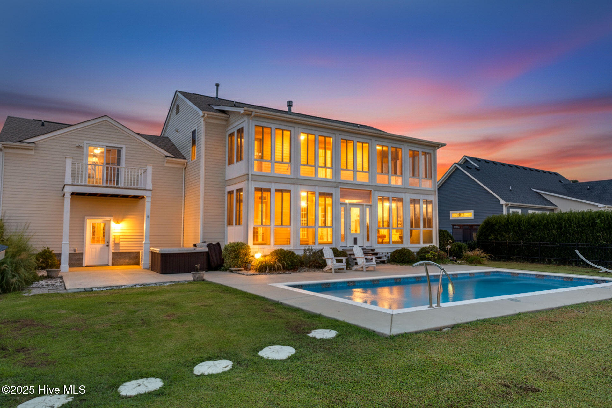
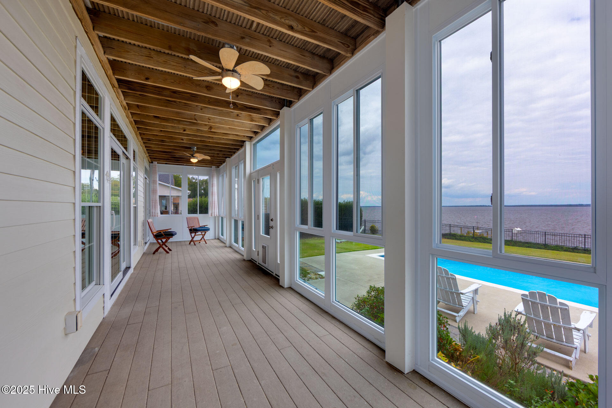
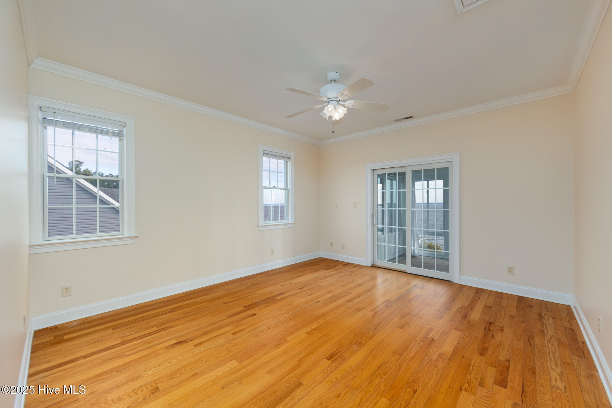
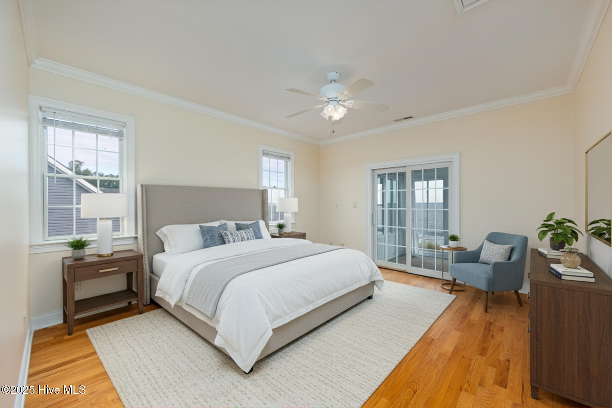
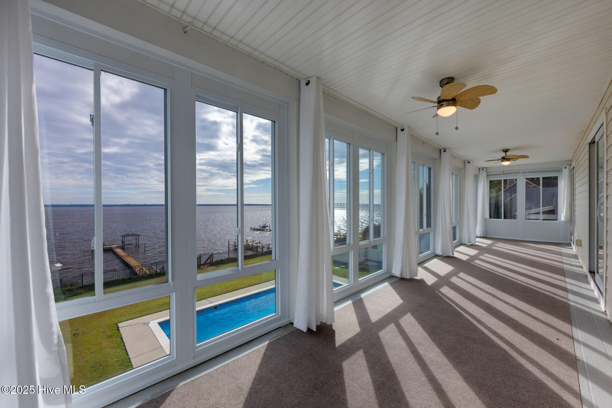
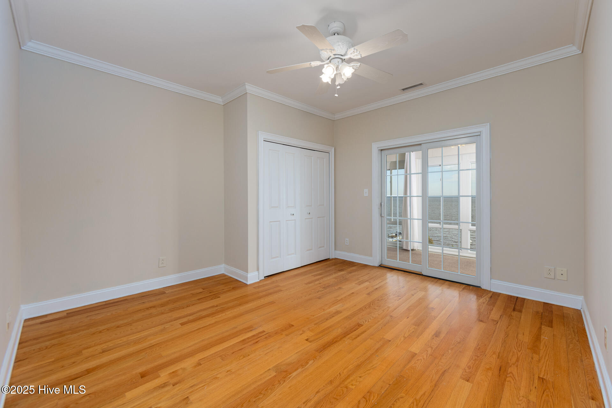
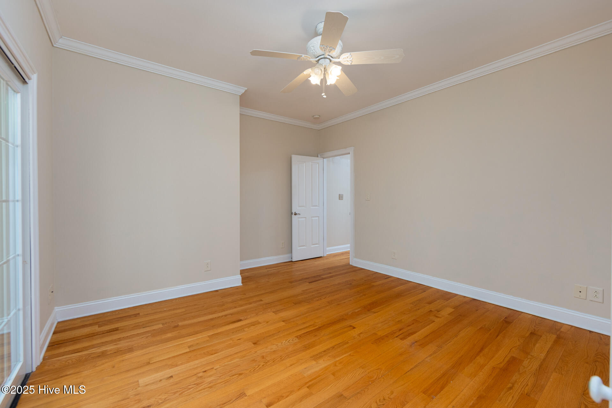
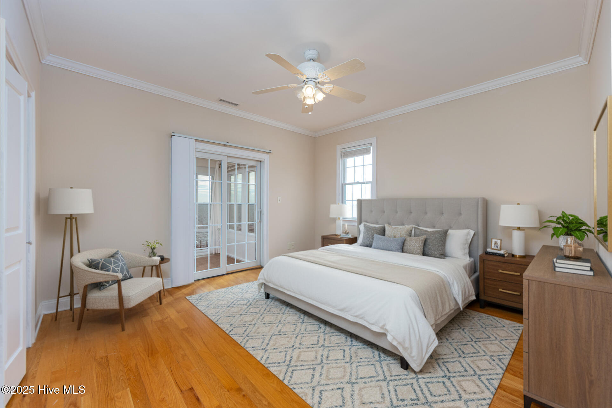
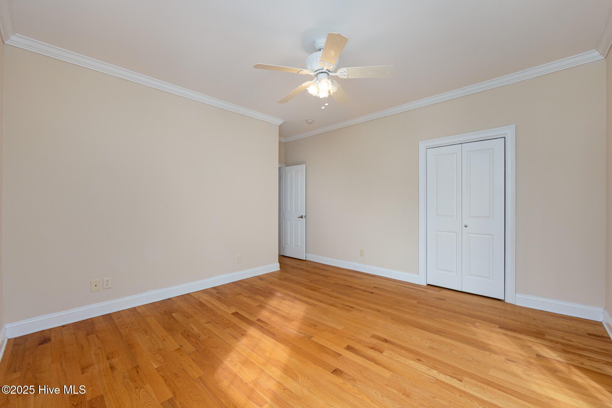
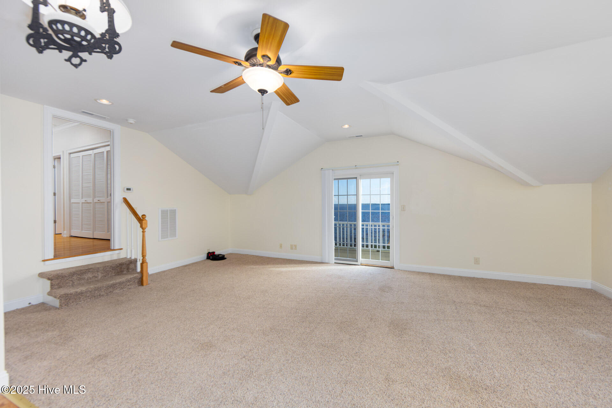
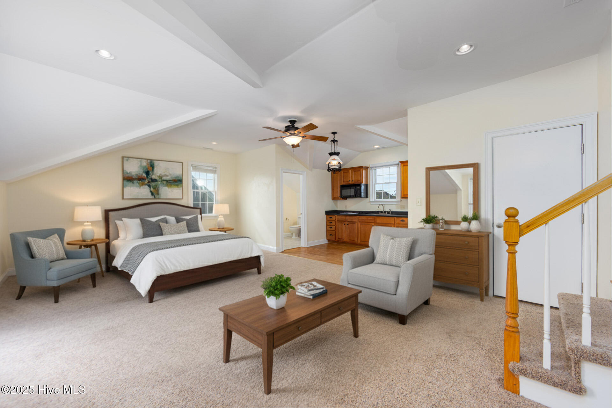
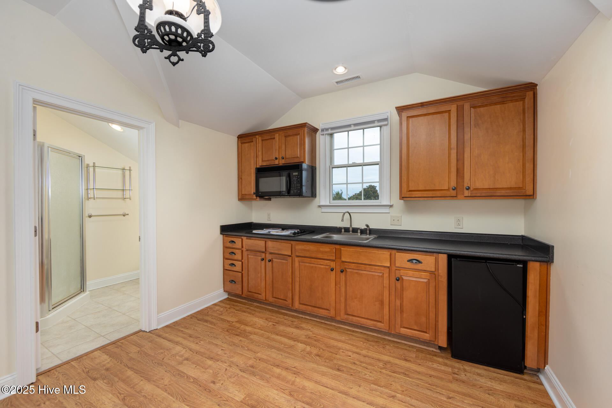
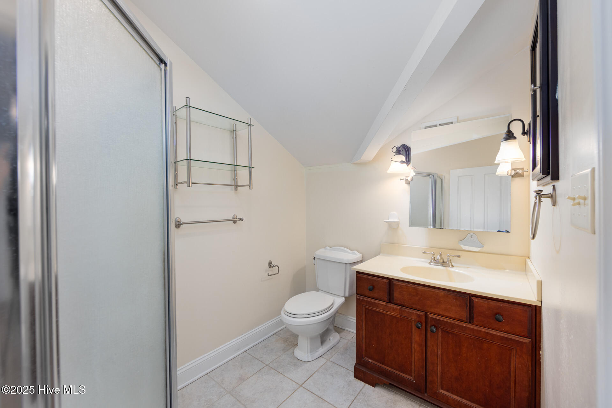
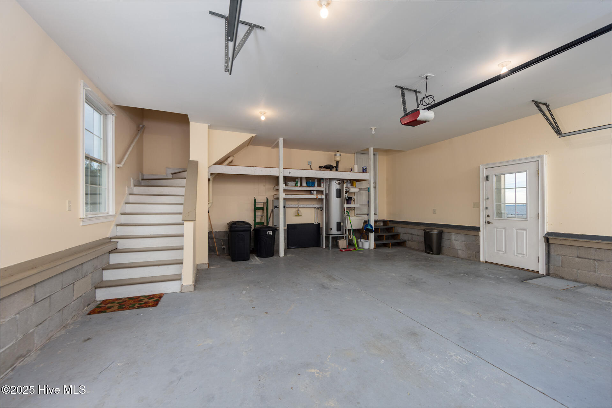
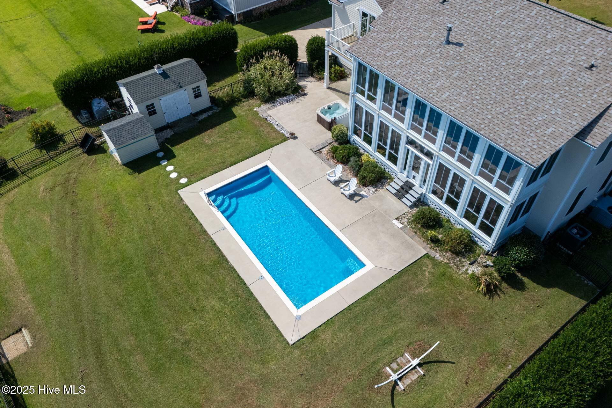
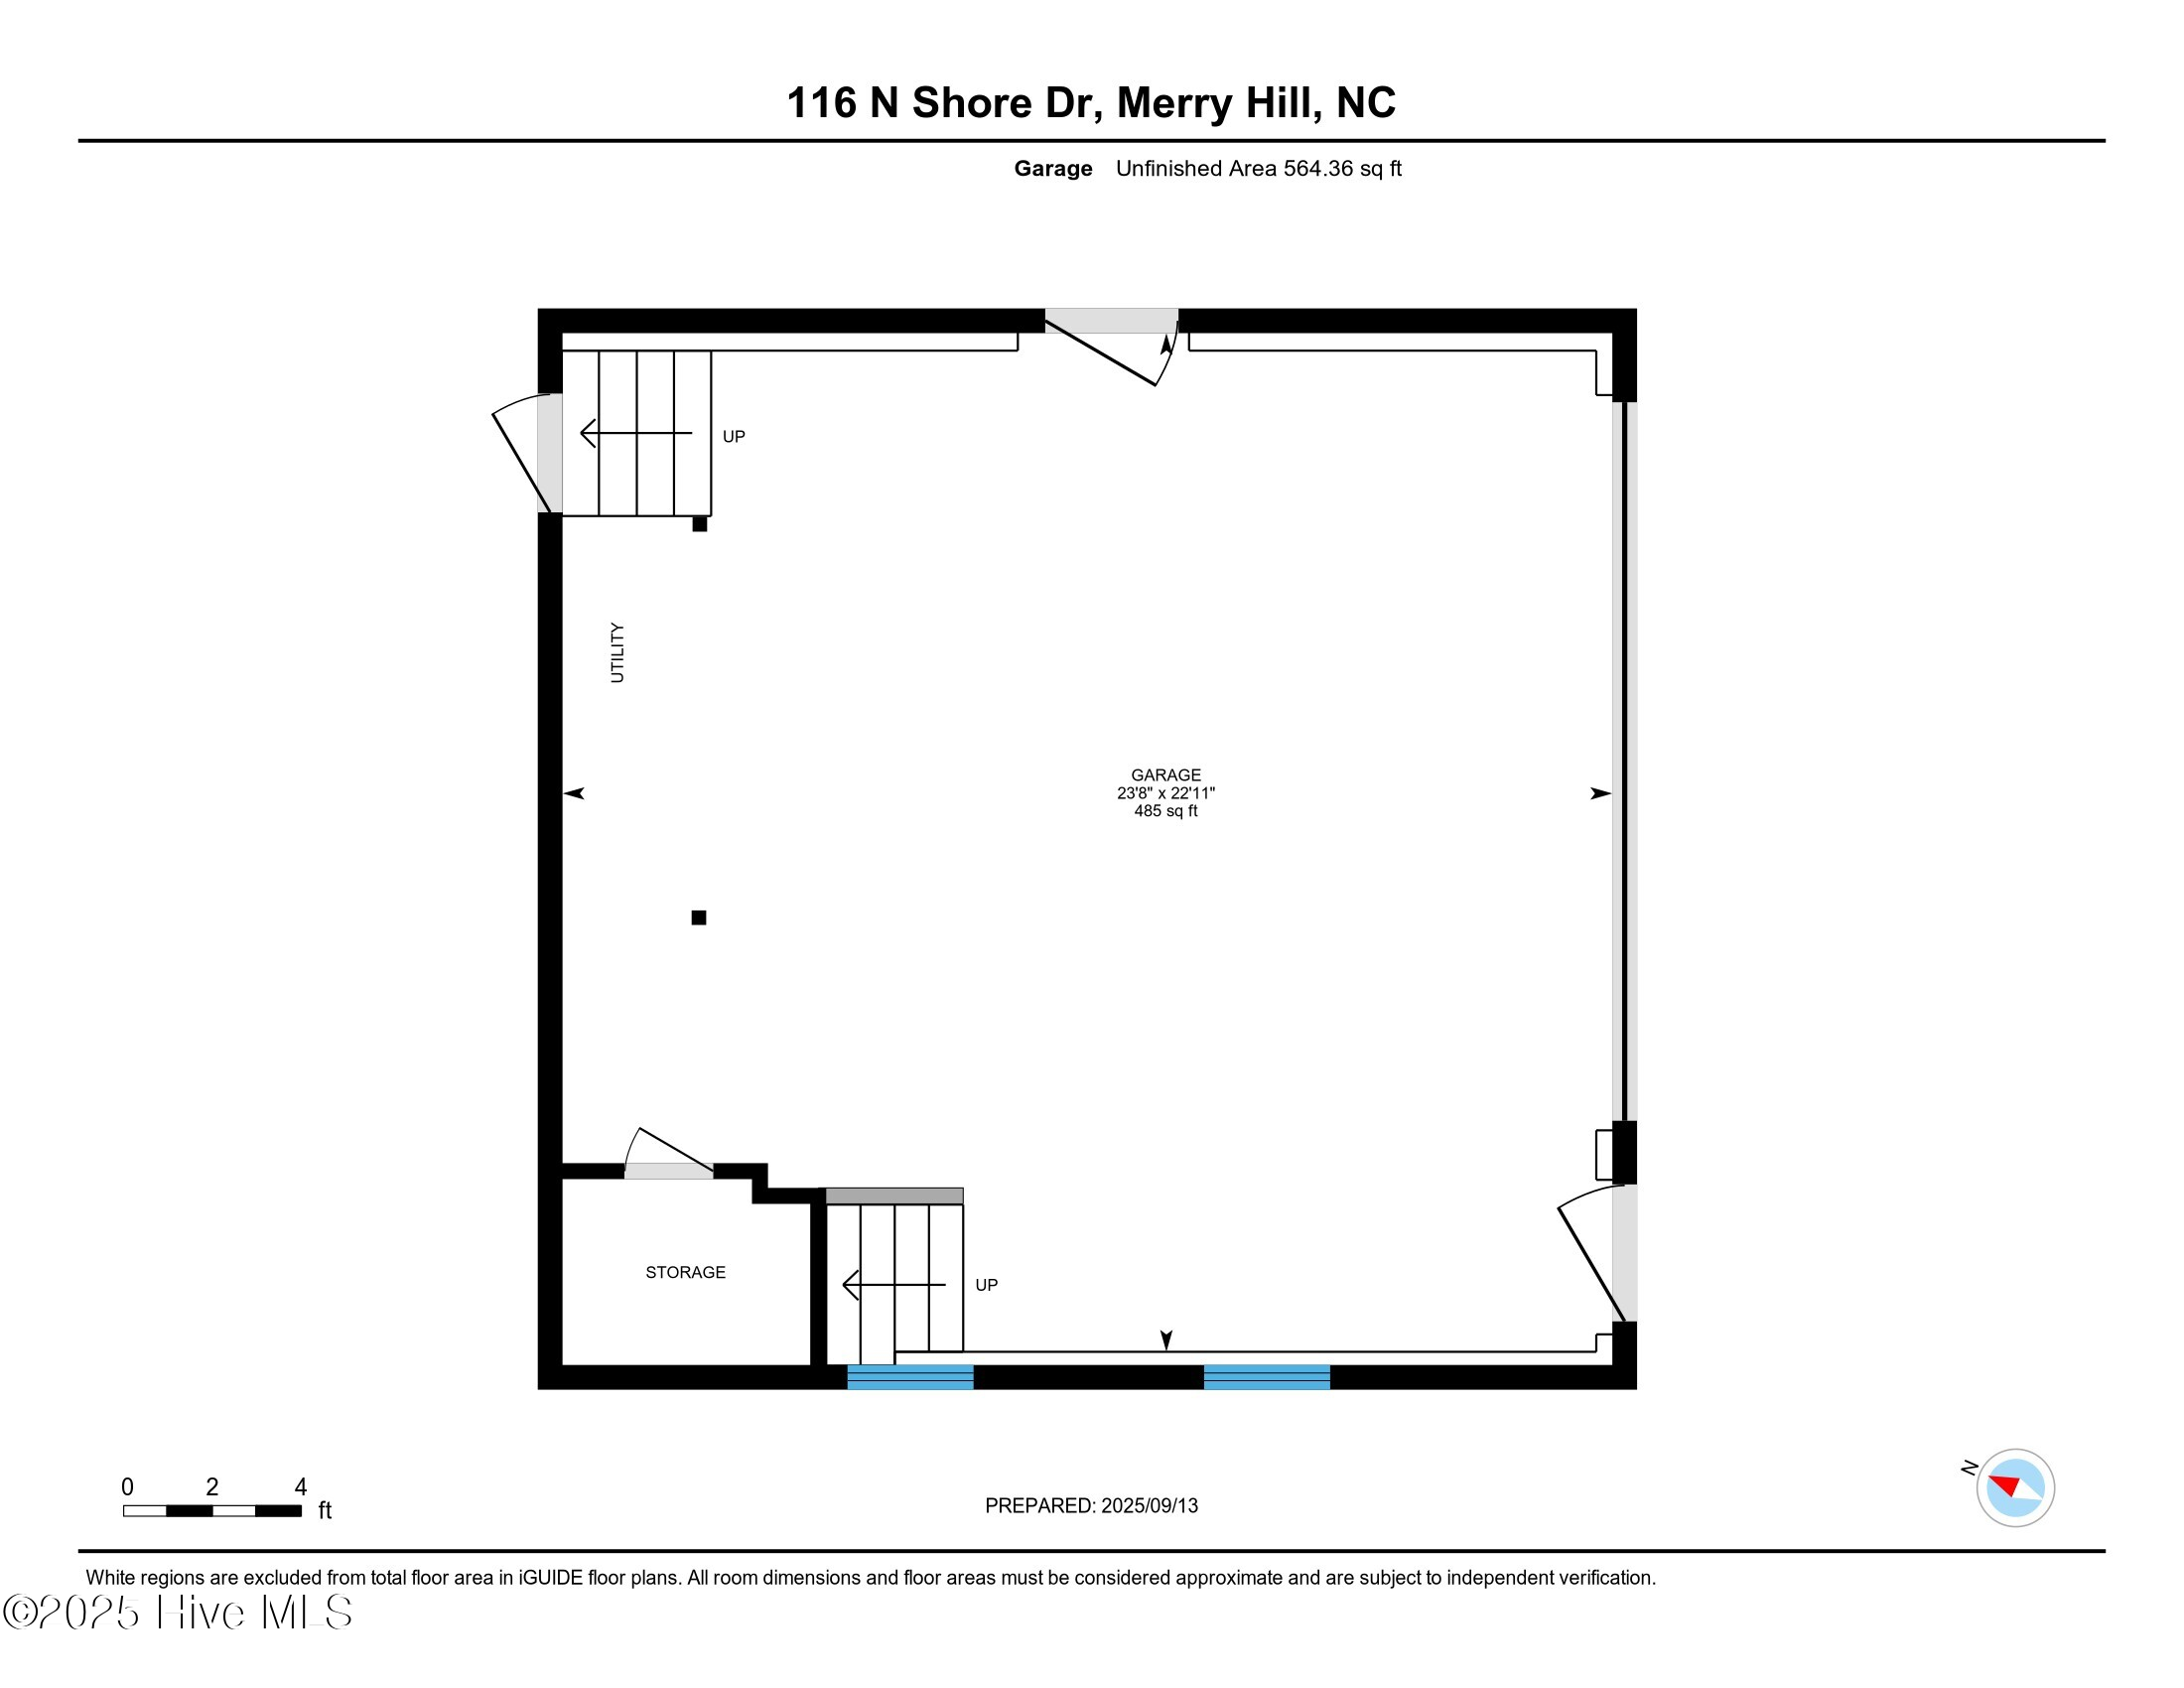
Upstairs, the primary suite and additional bedrooms each open to an enclosed sunporch overlooking the pool and the wide, glistening river. A private in-law suite with kitchenette, bath, and its own entrance sits above the garage--ideal for guests or extended family.

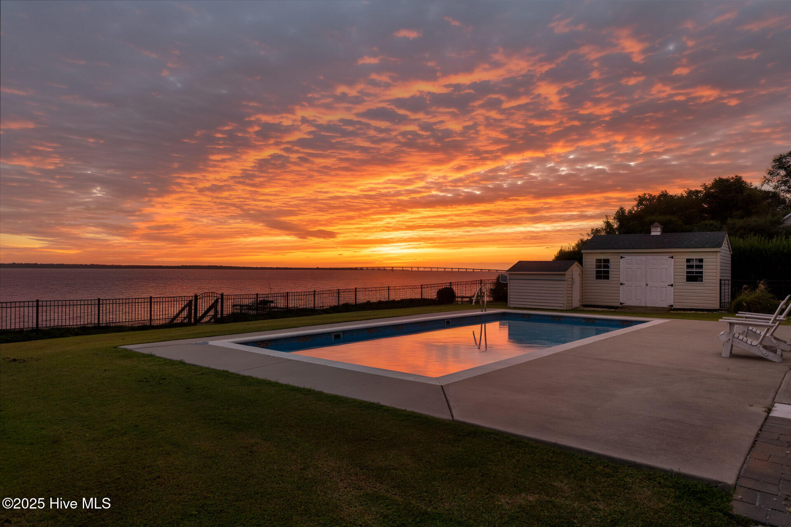
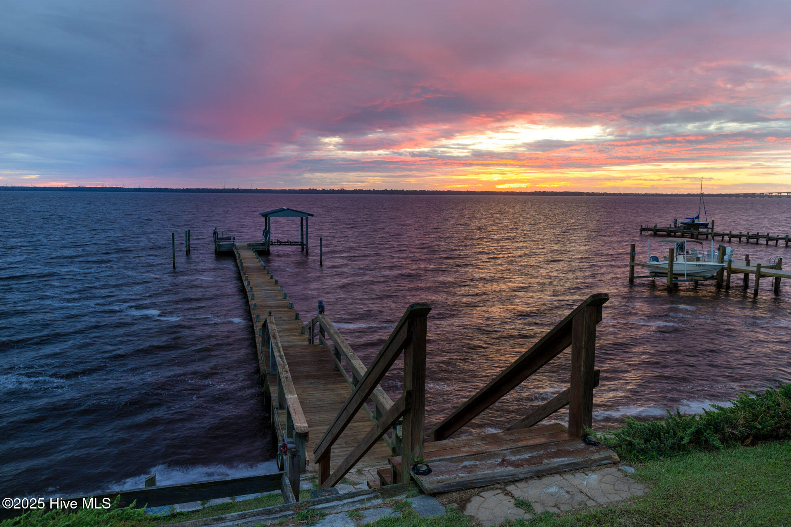
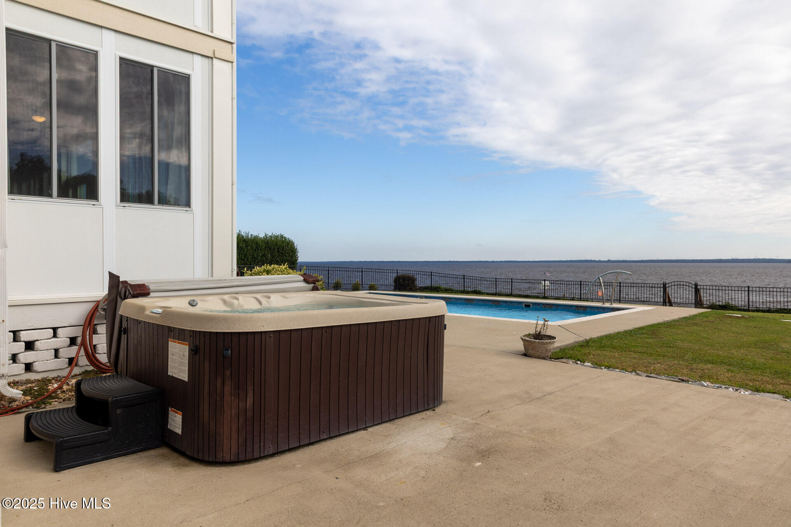
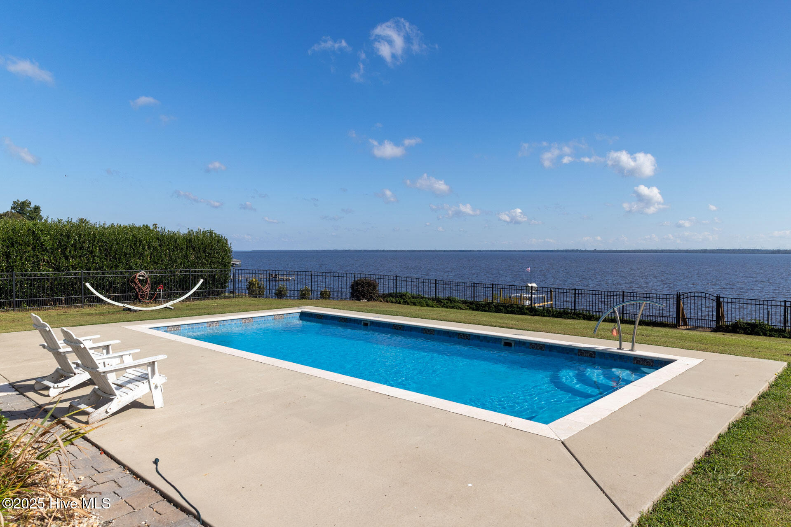
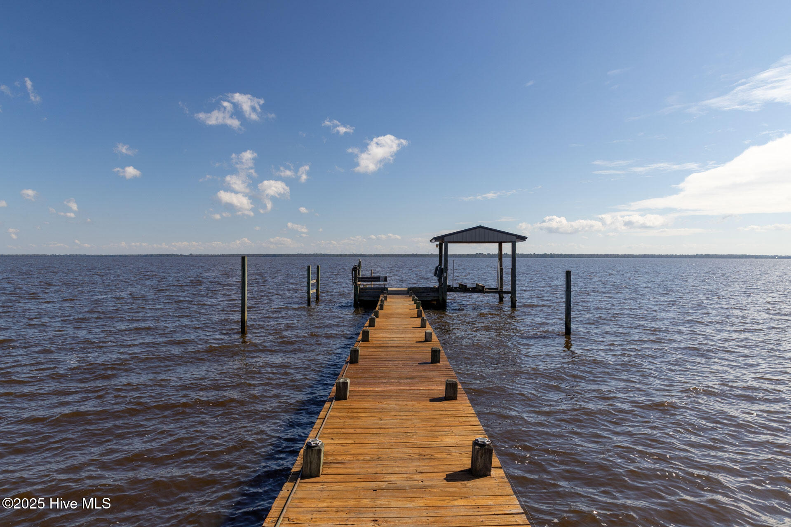
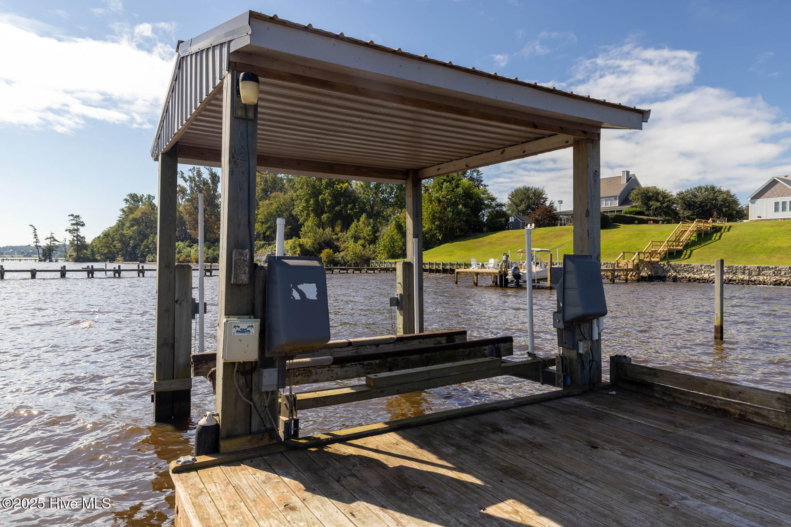
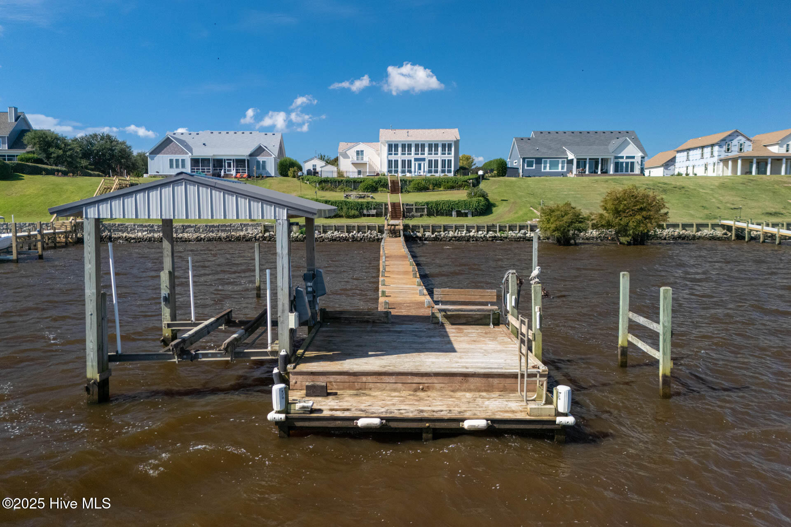
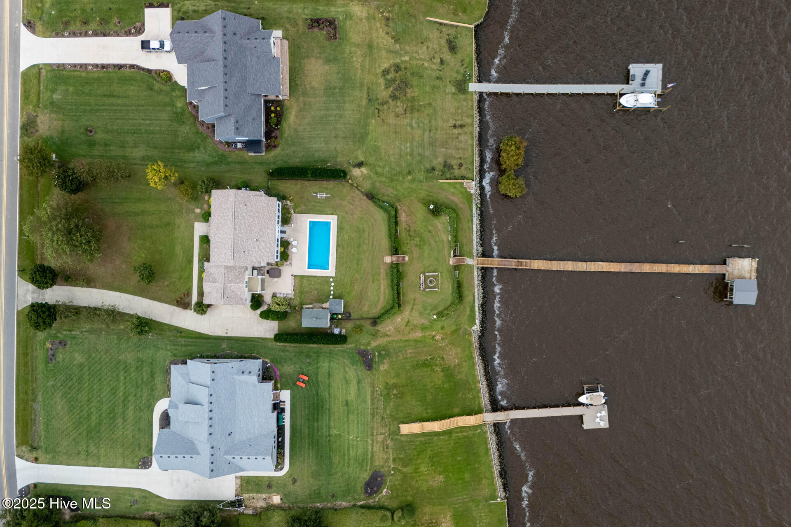
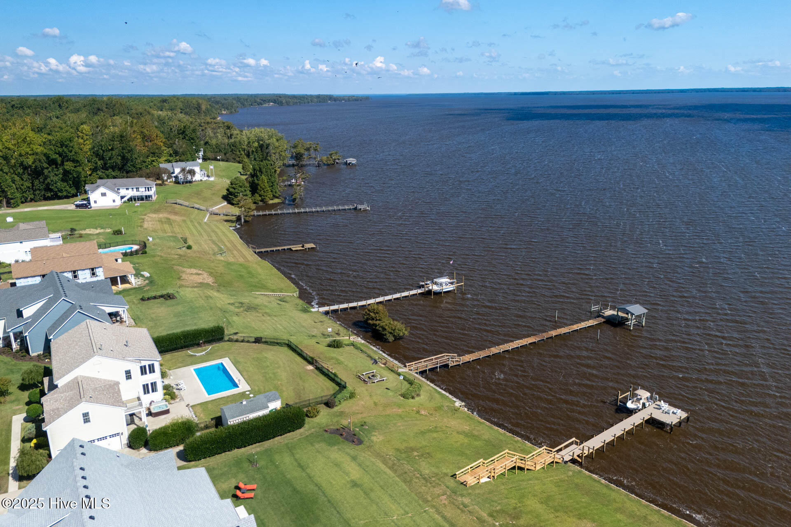
Outdoors, the story continues. A saltwater pool reflects the summer sky, a hot tub invites stargazing in the quiet of night, and a private pier with boat lift extends a promise of adventure--whether it's fishing at dusk or setting out on a sunset cruise.

In Black Rock, life feels both elevated and grounded, steeped in natural beauty yet connected to nearby Edenton and its historic charm. This home embodies that balance--a retreat designed not just to live in, but to savor.

4
beds

4
baths

2,958 Sq.Ft. LIVING AREA

0.66 Acres lot

Haley Paige Winslow

Haley Paige Winslow

Features & Amenities

Interior

  • total bedrooms4
  • Total bathrooms4
  • full bathrooms4
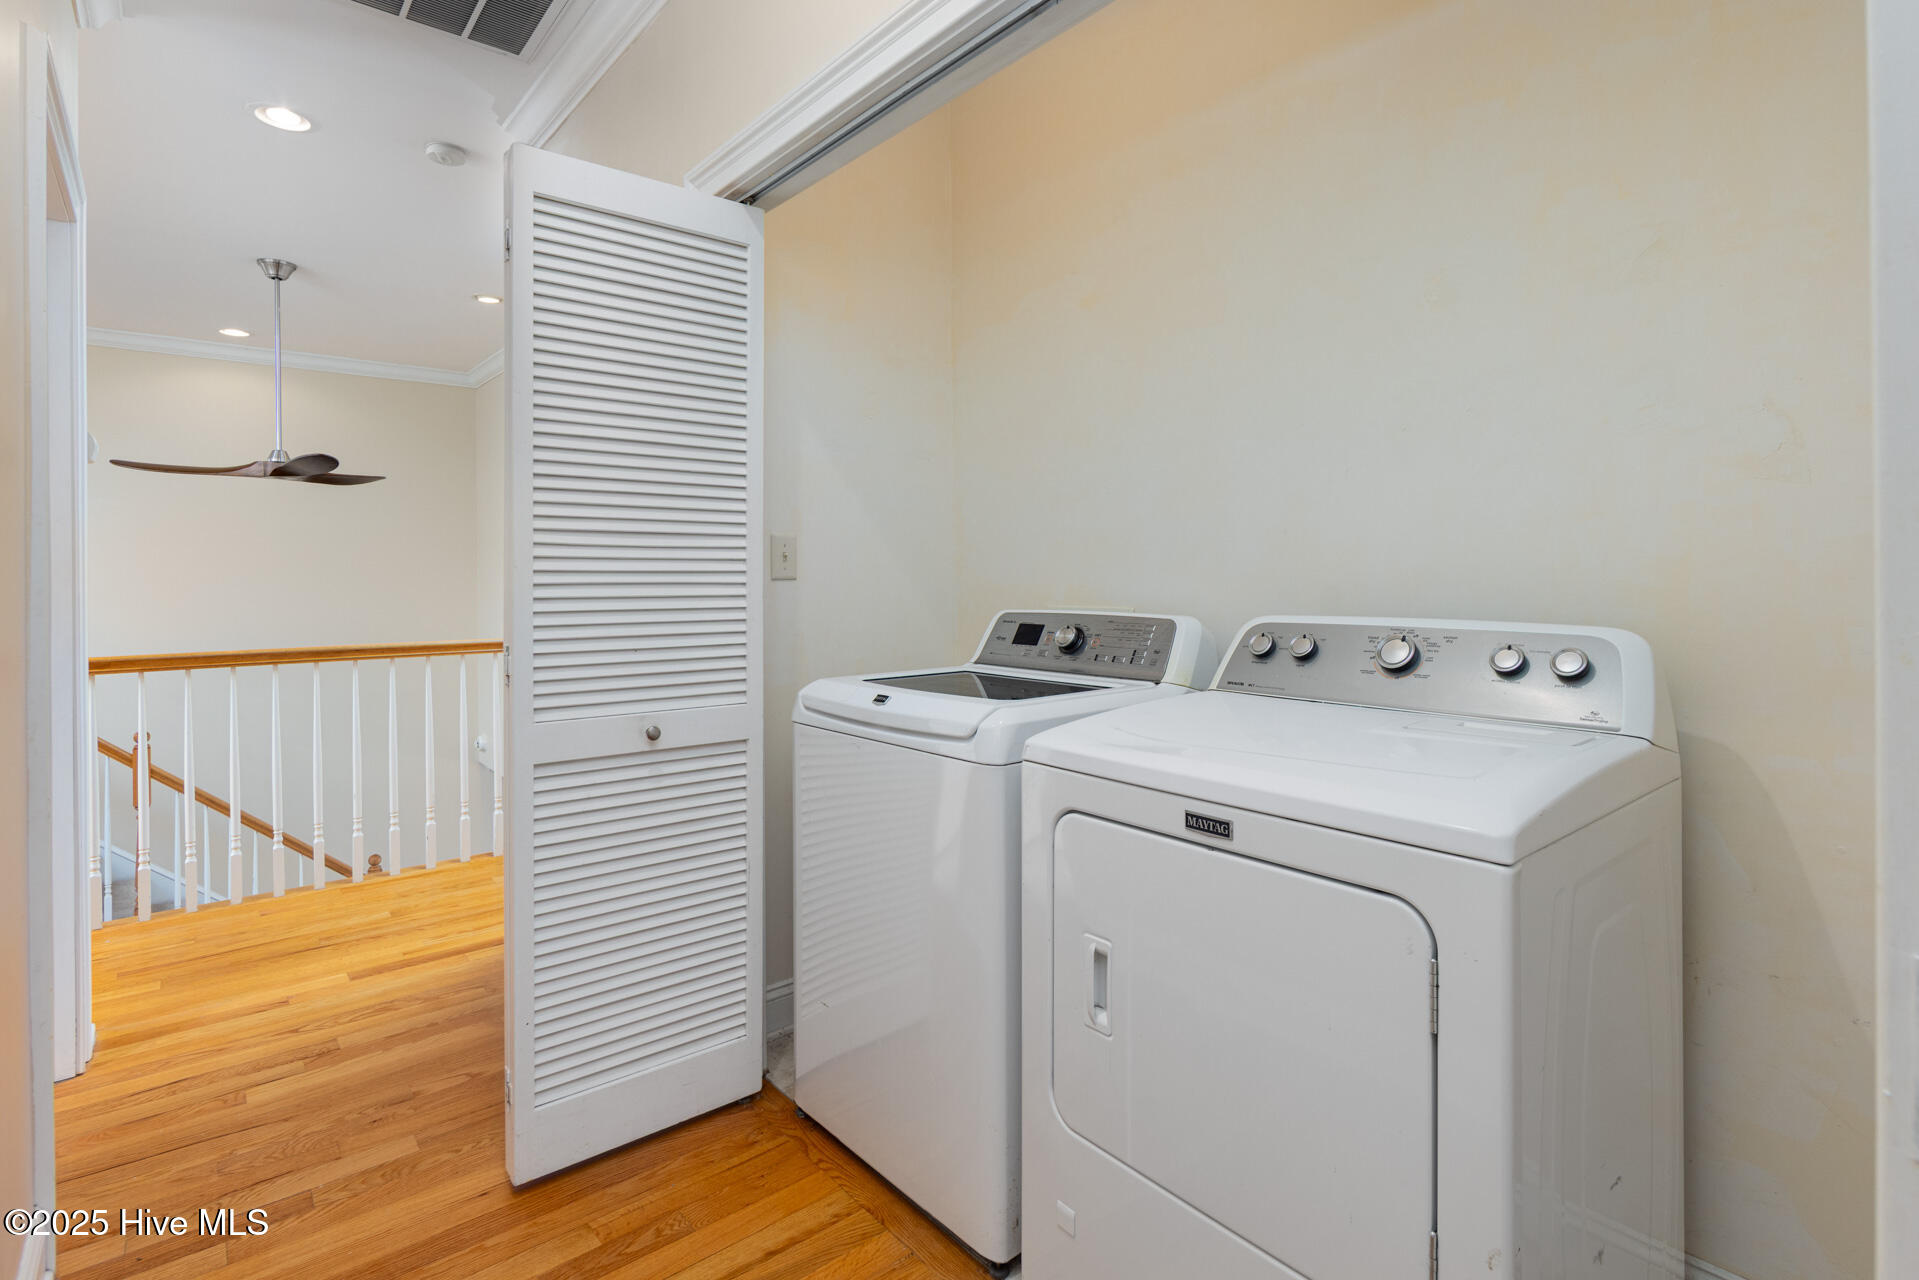
  • Laundry room Washer Hookup, In Hall, Laundry Closet
  • Flooring Carpet, Tile, Wood
  • Fireplace Gas Log
  • APPLIANCES Electric Oven, Washer, Refrigerator, Range, Dryer, Dishwasher, Microwave, Electric Water Heater
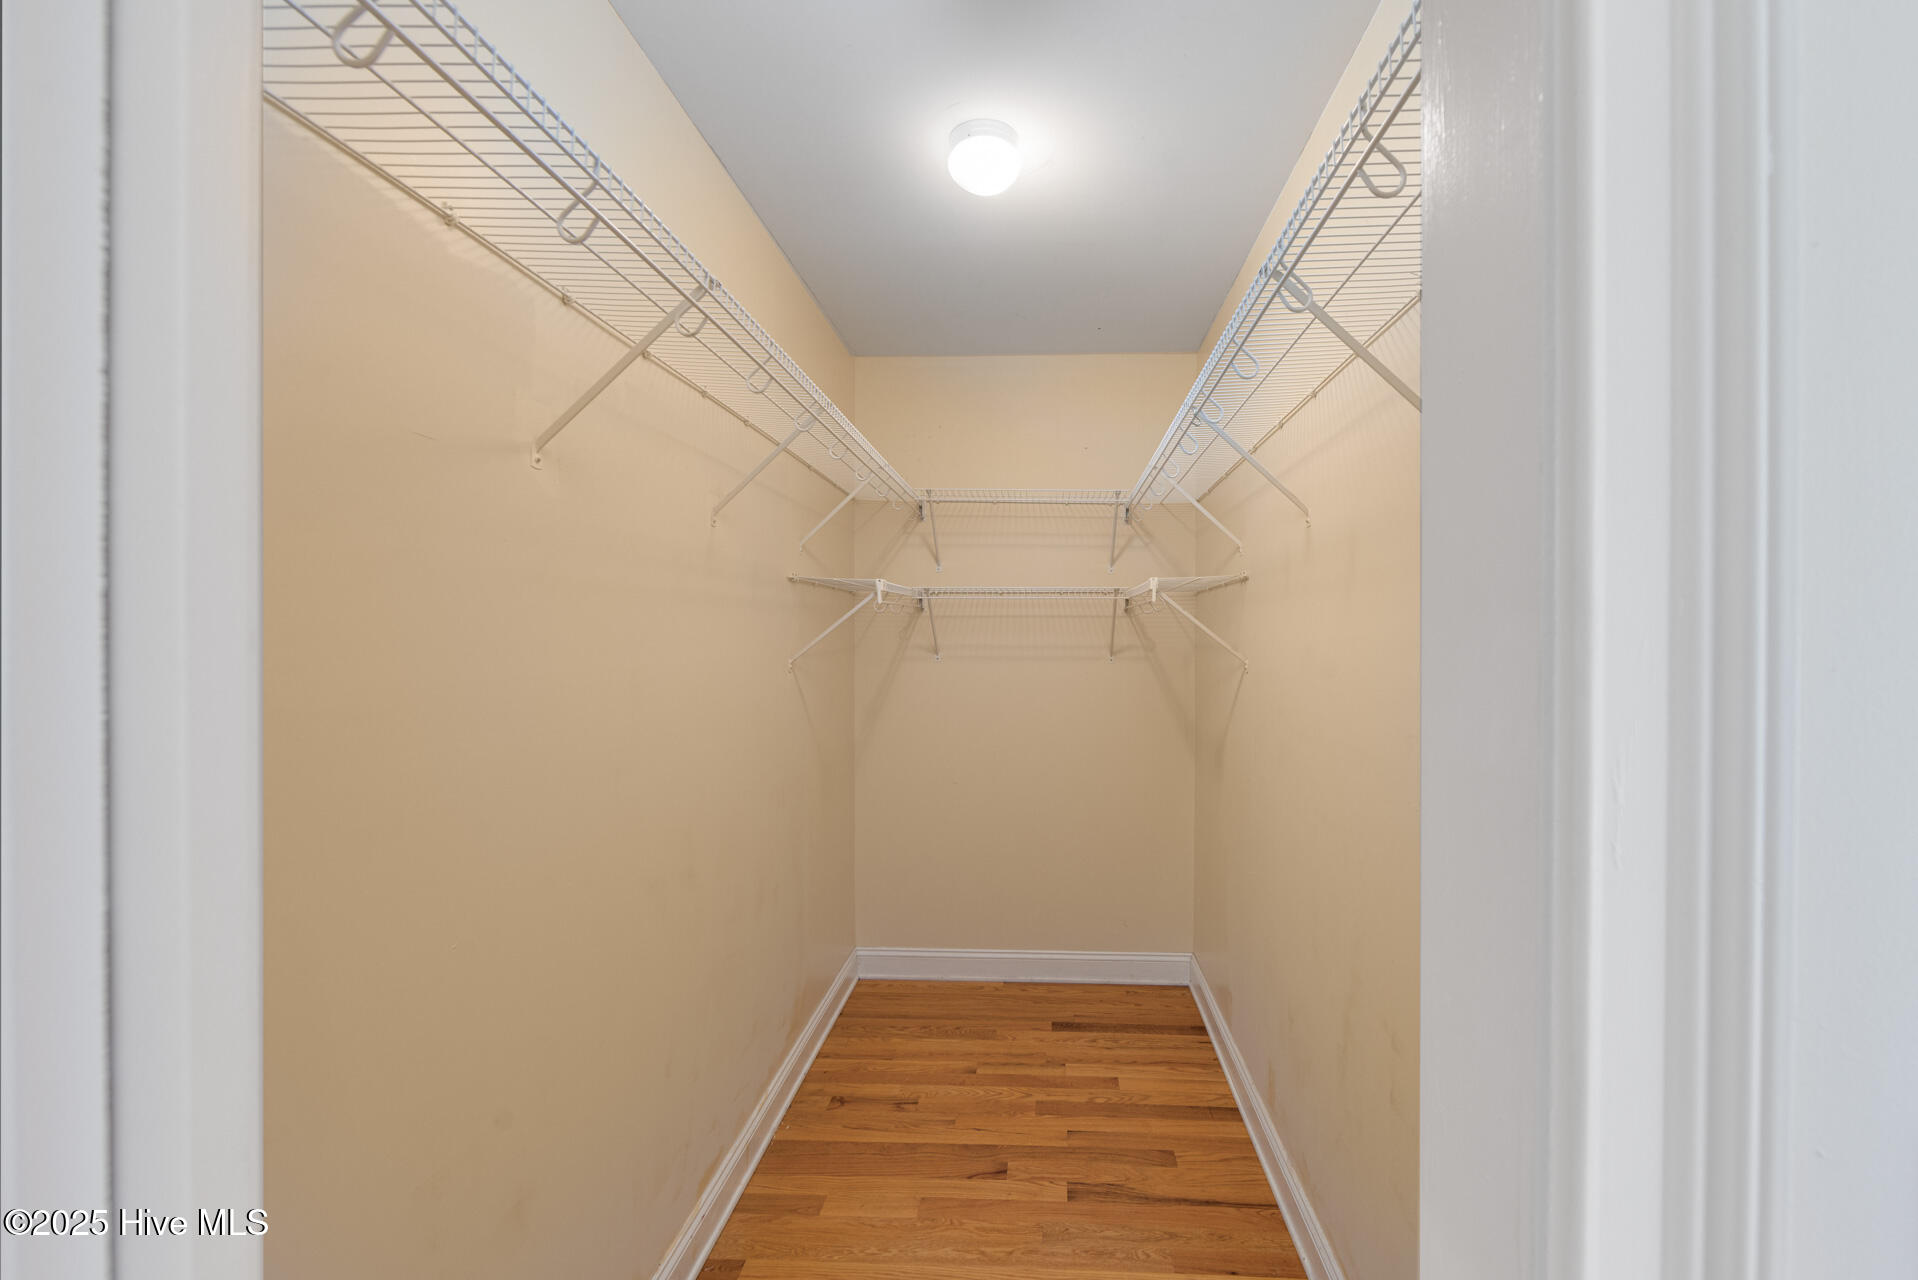
  • other interior Features Walk-In Closet(s), Entrance Foyer, Kitchen Island, Ceiling Fan(s)

Area & Lot

  • Status Sold
  • Living Area2,958 Sq.Ft.
  • Total Area2,958 Sq.Ft.
  • Lot Area0.66 Acres
  • MLS® ID100531219
  • TypeResidential
  • YEAR BUILT2005
  • Water FrontageWaterfront Access
  • View DescriptionRiver, Water
  • Elementary SchoolColerain Elementary School
  • Middle SchoolBertie Middle School
  • High SchoolBertie High

Exterior

  • STORIES2
  • Garage Space2.0
  • water SourcePublic, Well
  • utilitiesUnderground Utilities, Water Connected, See Remarks
  • PoolIn Ground
  • roofShingle
  • parkingGarage Faces Side, Concrete, Garage Door Opener
  • HEAT TYPEPropane, Fireplace(s), Electric, Heat Pump
  • AIR CONDITIONINGCentral Air, Zoned
  • SubstructureBlock
  • Disability FeaturesTherapeutic Whirlpool
  • HOA AmenitiesPicnic Area
  • security FeaturesSmoke Detector(s)
  • other exterior FeaturesDock, Balcony

Financial

  • Sales Price$775,000
  • Real Estate Tax $5,214/yr
  • HOA $550
  • Zoning Residential
View Virtual Tour

Work With Haley

I guide clients through every step of buying or selling a home with clarity, care, and attention to detail. My approach is client-focused, combining local market expertise with personalized support to make the process seamless and stress-free. Whether it’s your first home, next investment, or dream property, I’m here to help you achieve your real estate goals.

Follow Me on Instagram